
Voids & Volumes. What we remove matters as much as what we build.
Every room begins as a void on a plan.
Voids & Volumes is an architecture and interiors studio in Pune. We plan the empty space first, then build around it.
A four-bedroom apartment, drawn in 2026. Choose a room.
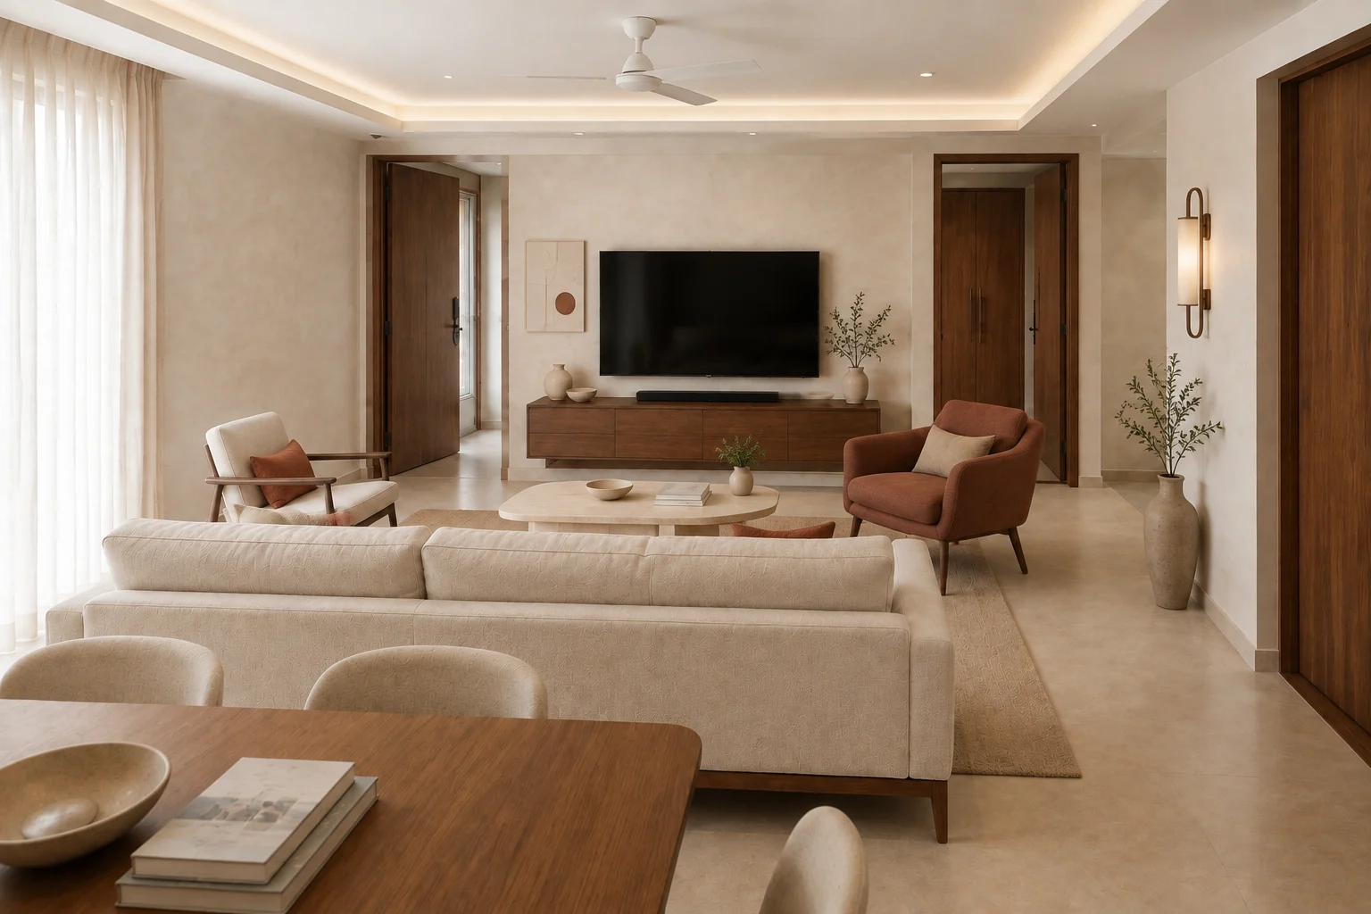
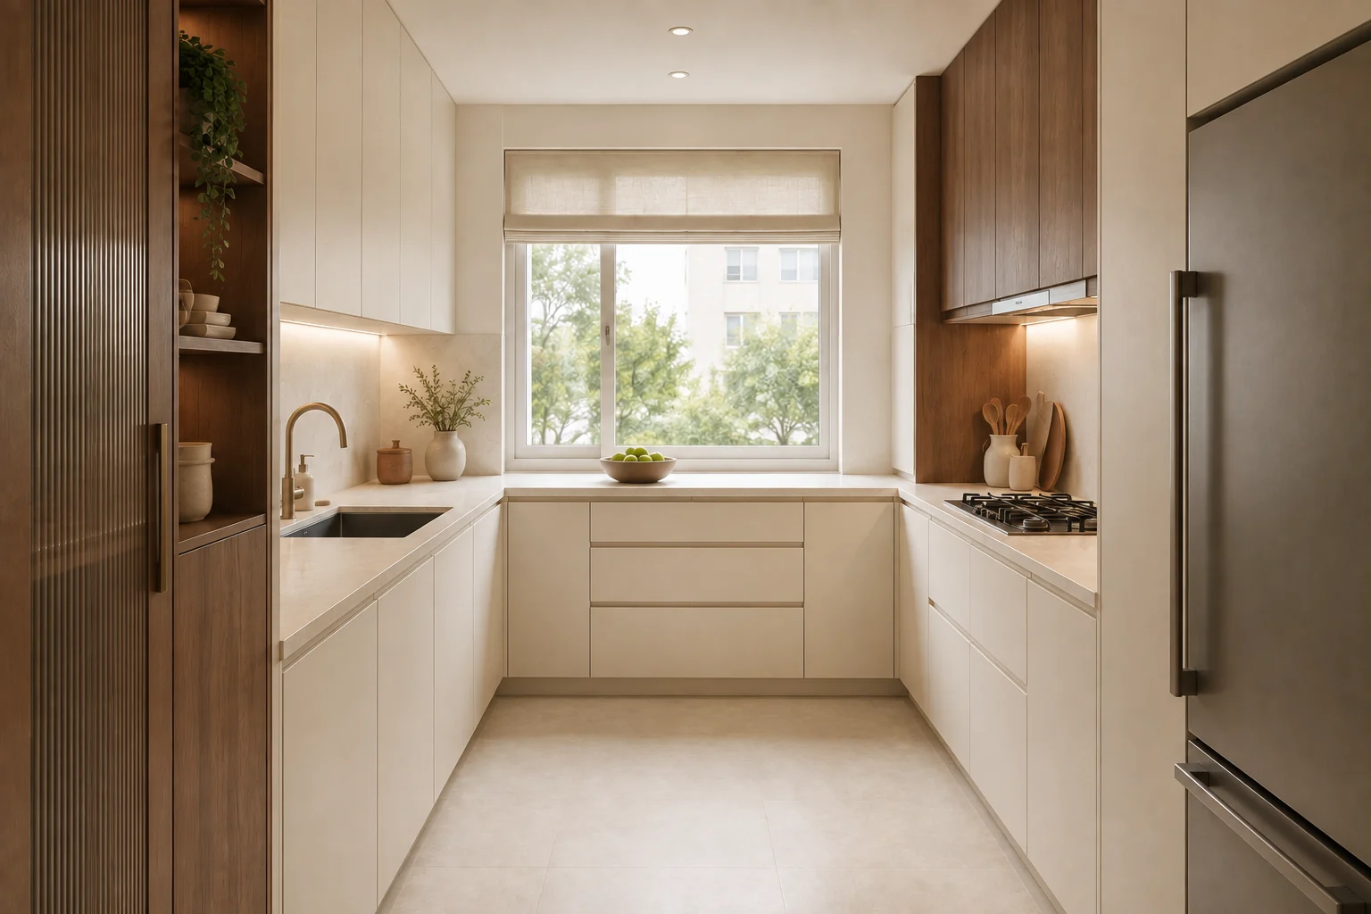
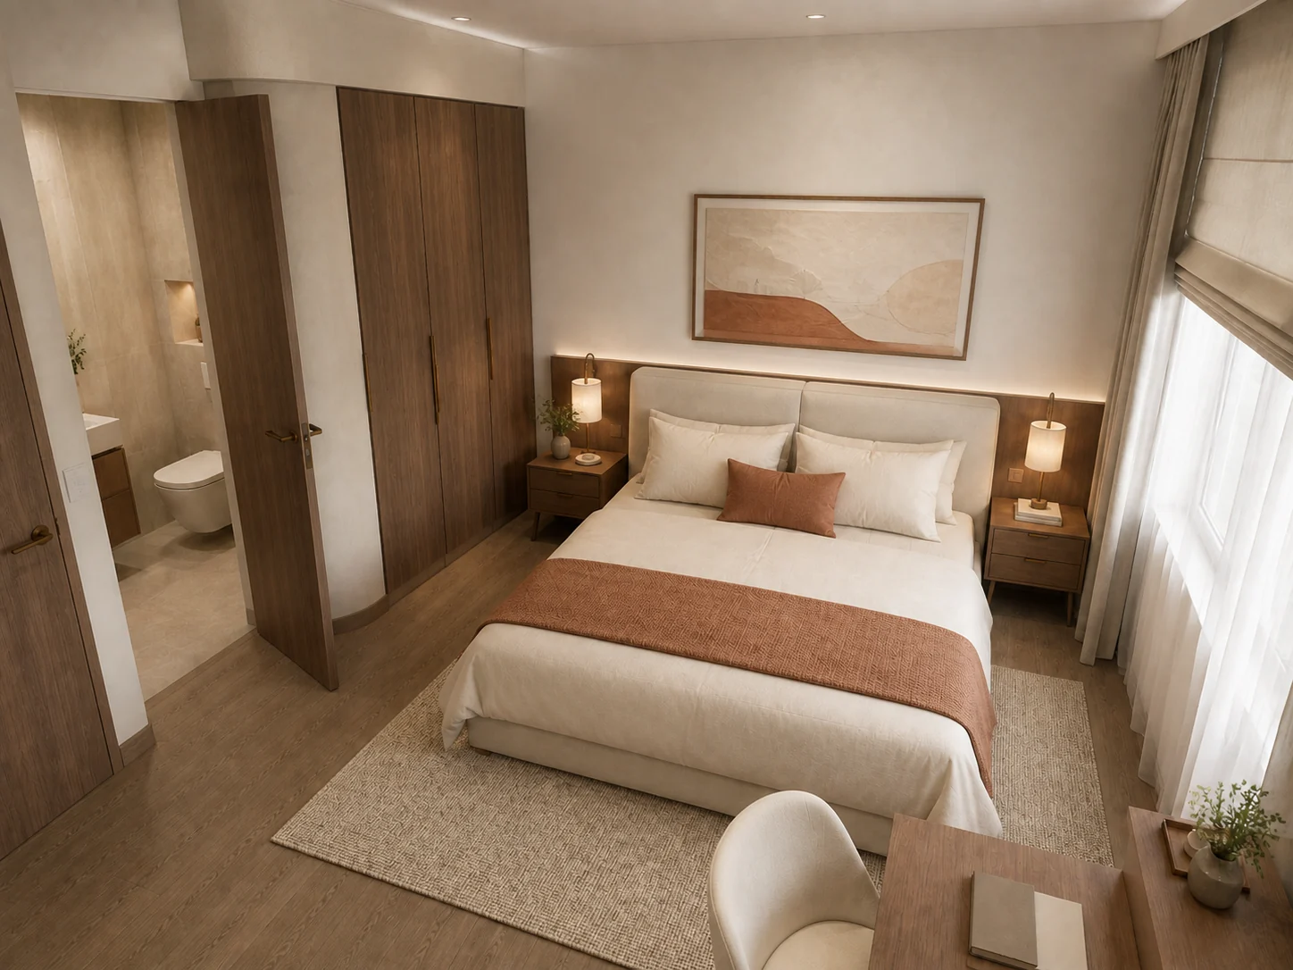
Living room. Design visualisation for a family apartment.
Five projects, each shown at the stage it has really reached.
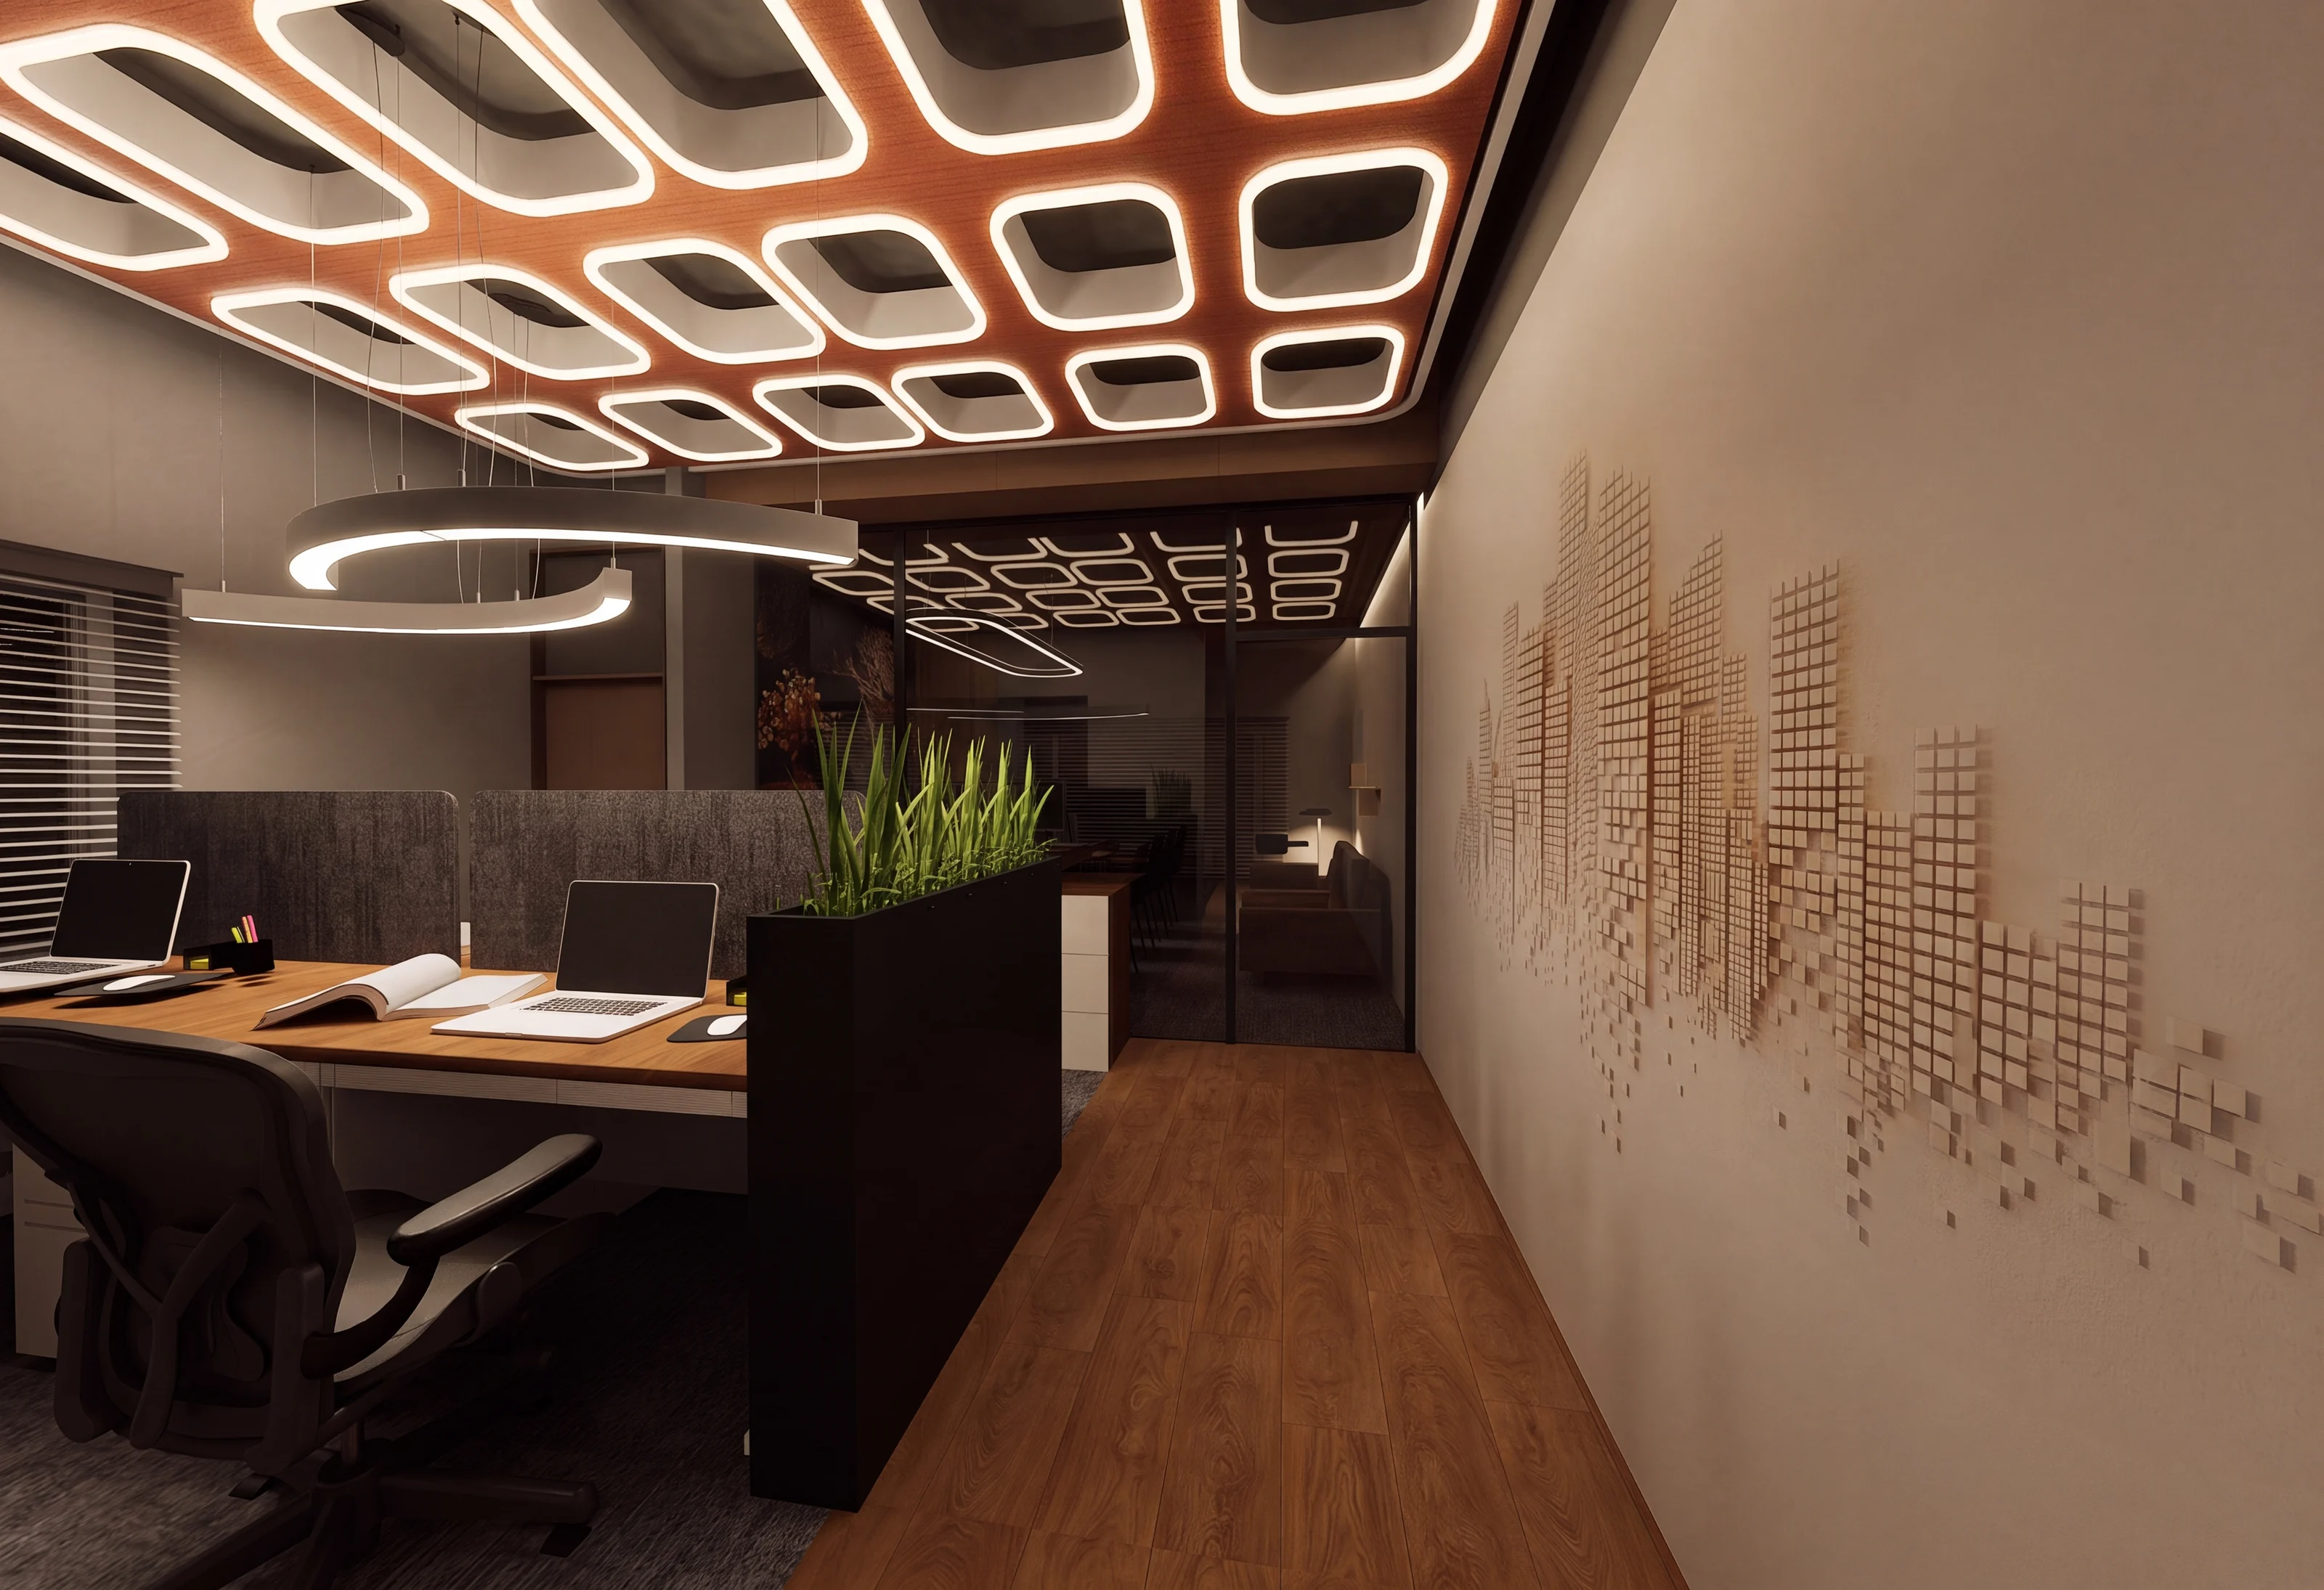
An office under a terracotta ceiling
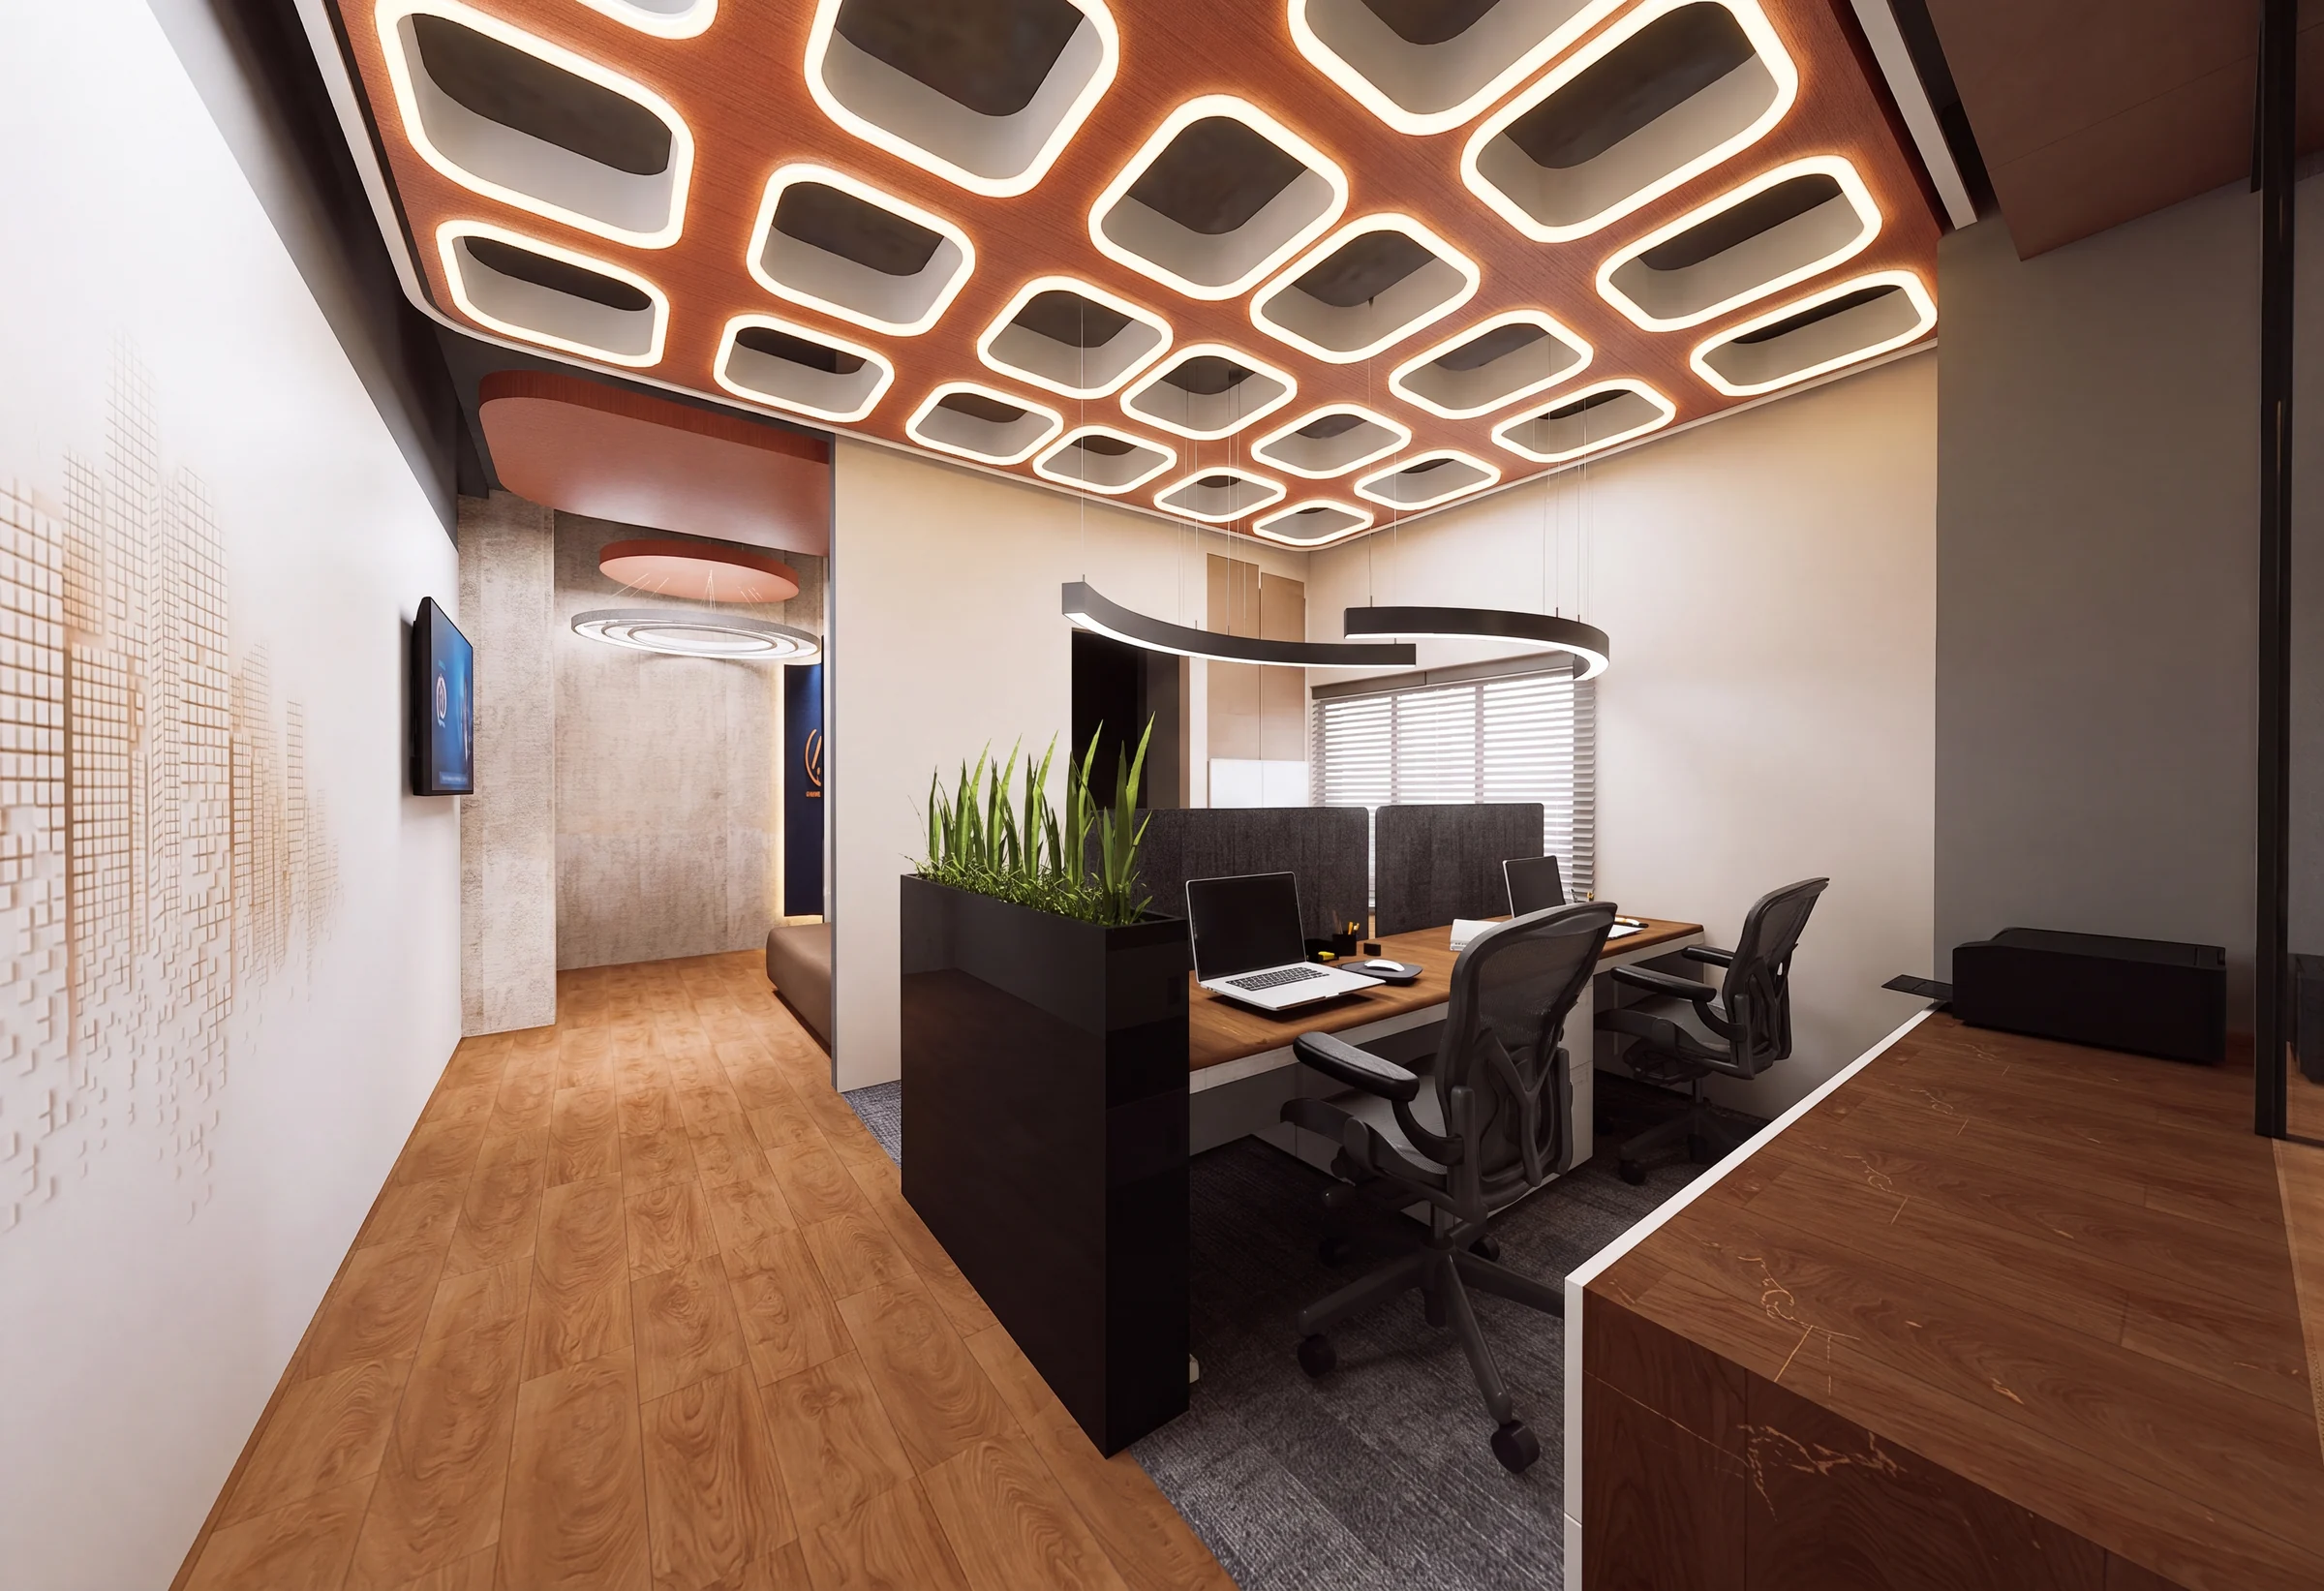
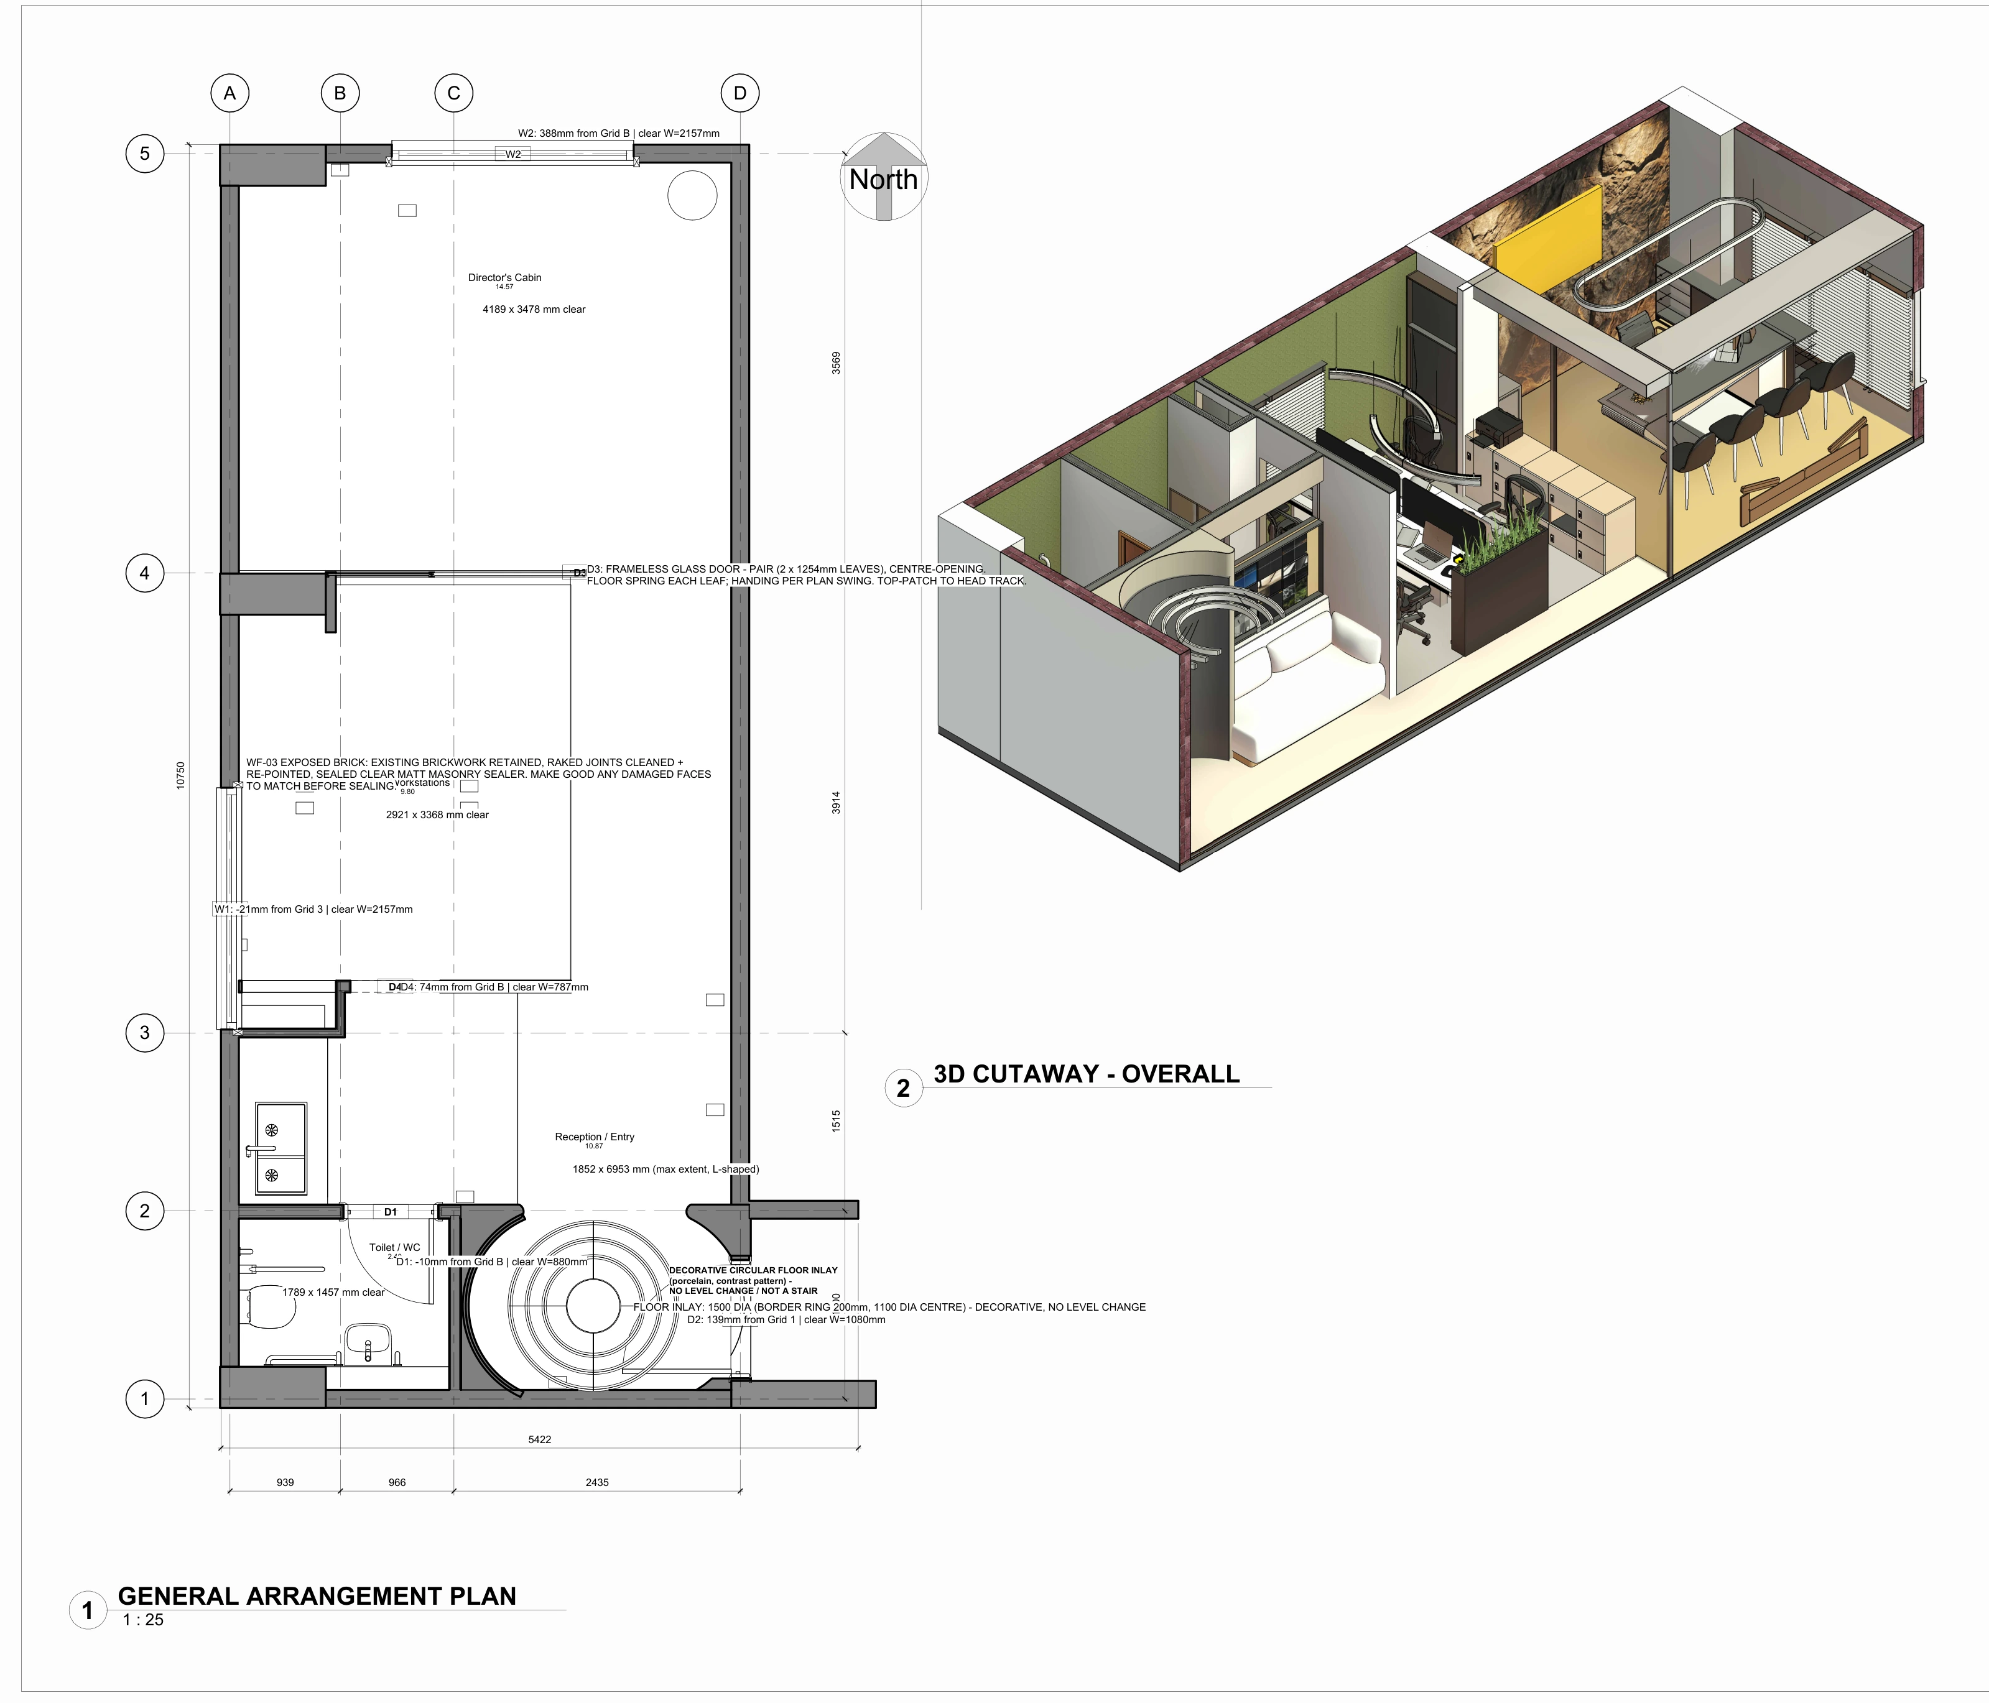
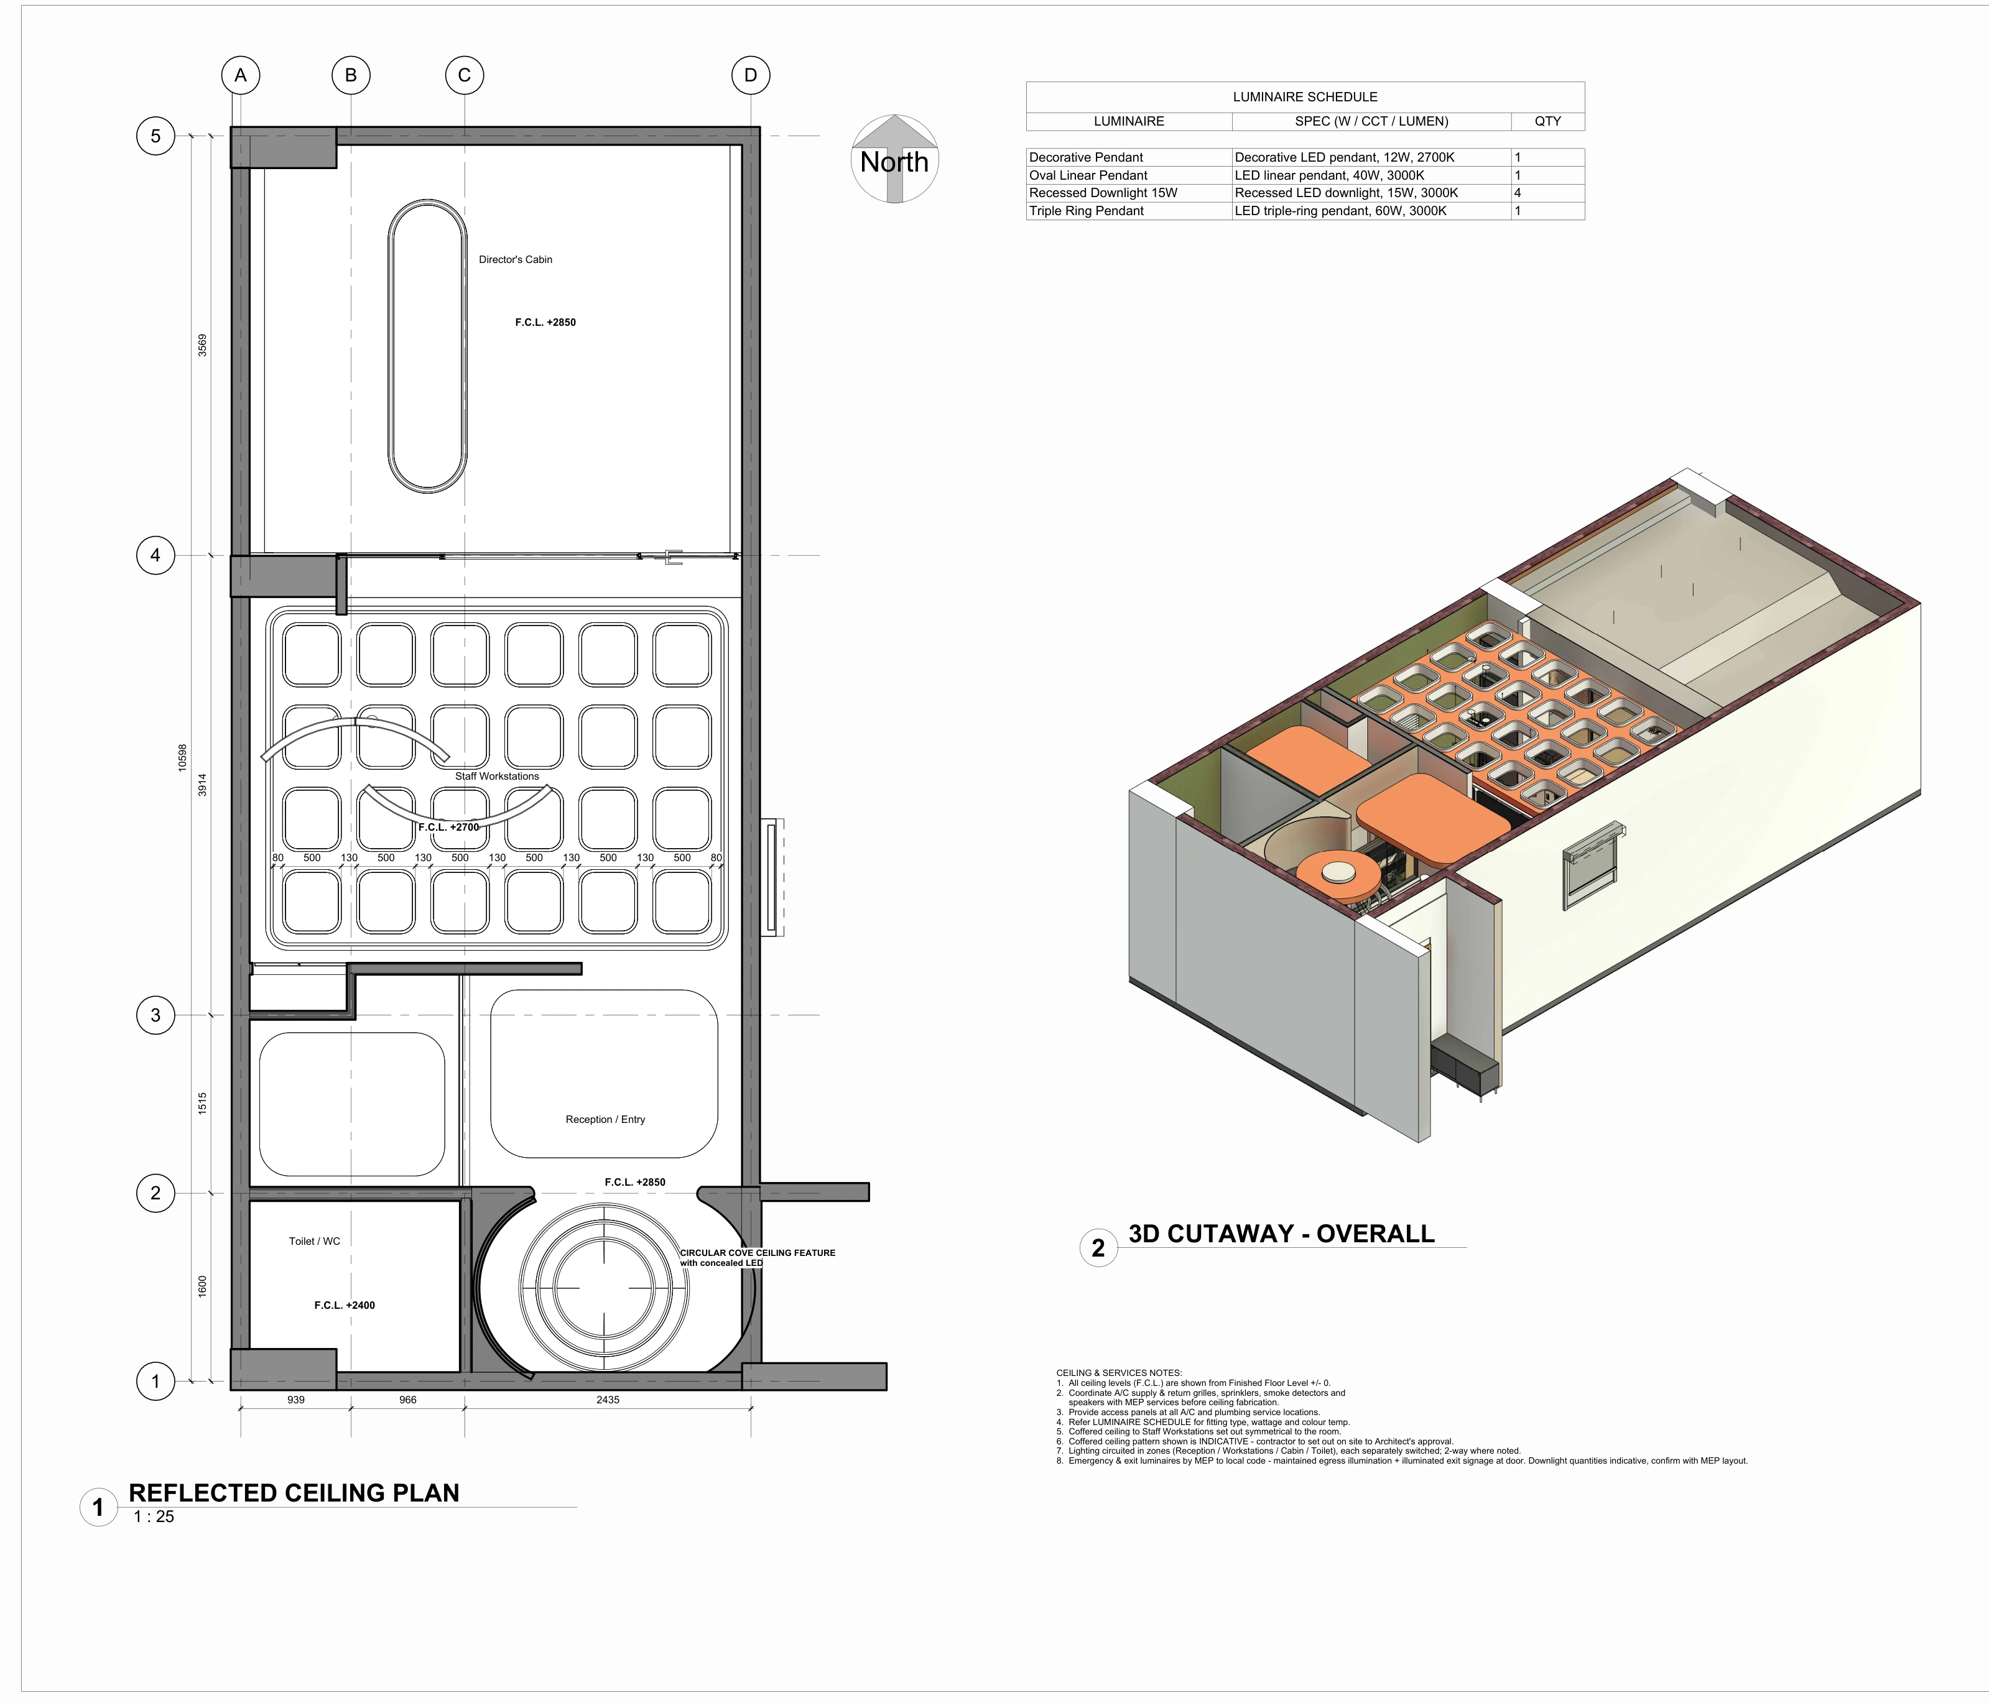
A compact office where one backlit terracotta ceiling carries the whole floor and a rock wall anchors the cabin.
Workspace, in progress
A narrow house facing south
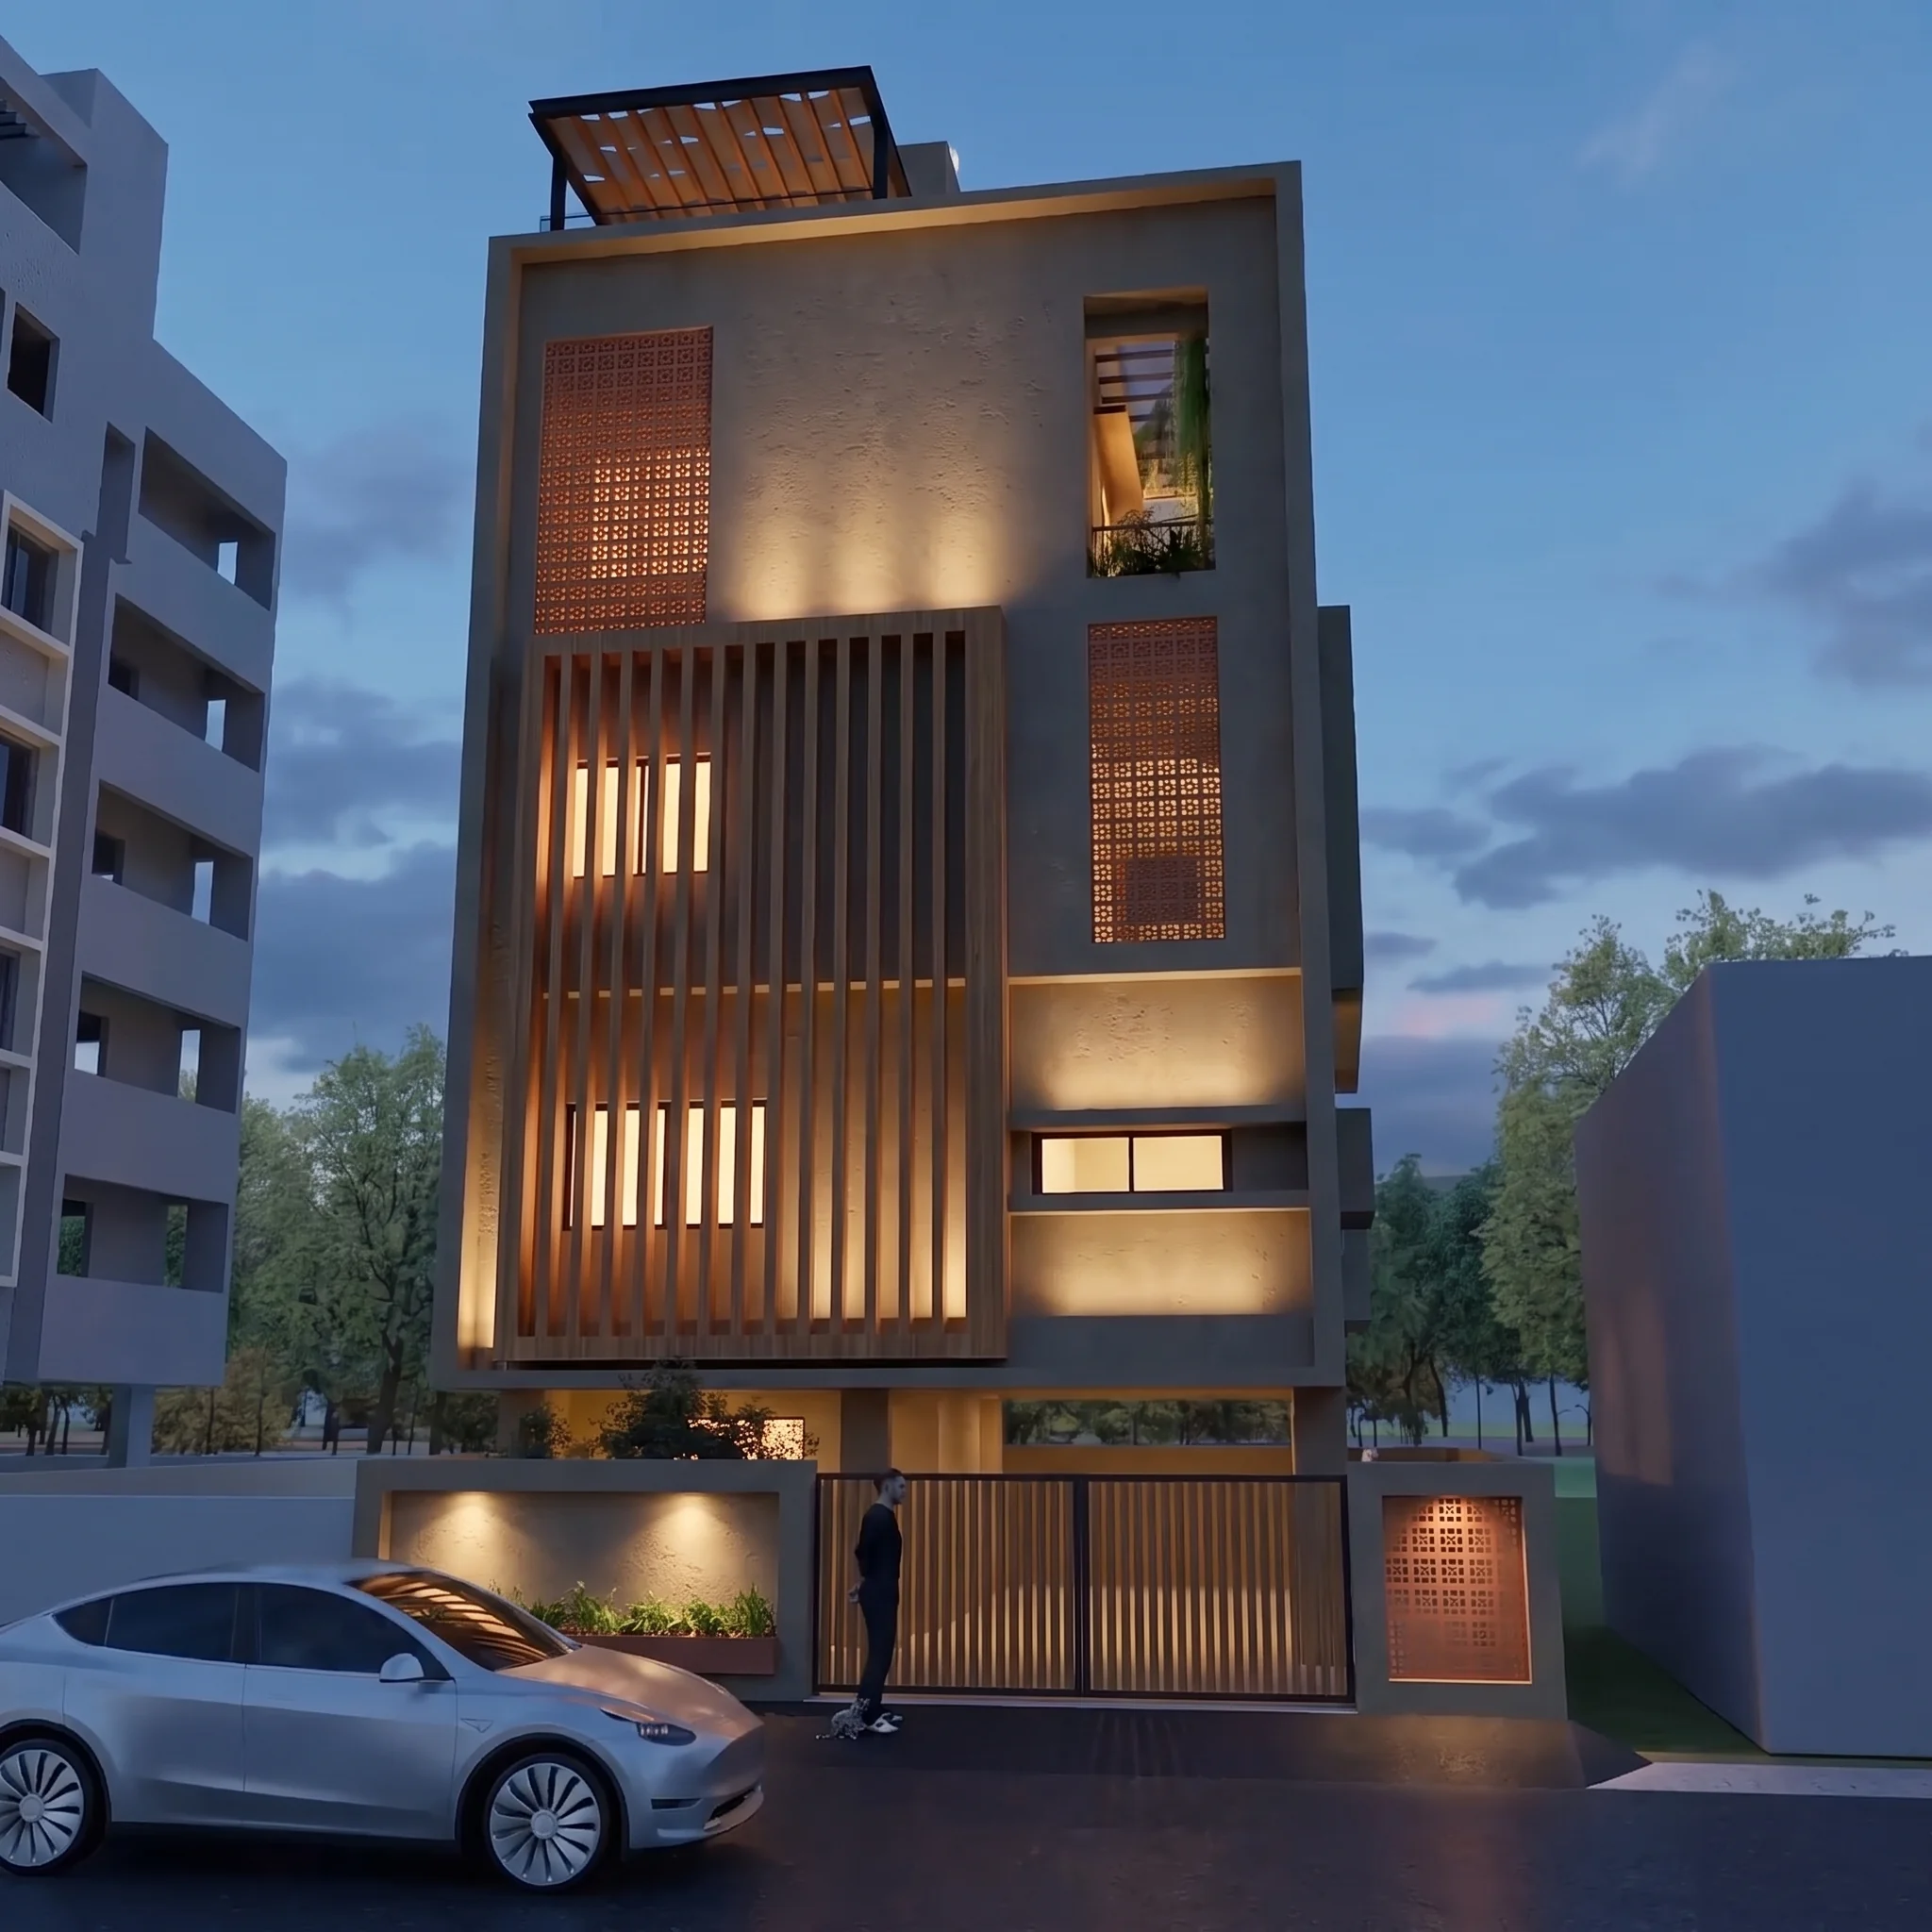
A four-level house on a narrow urban plot, given a calmer street face and an interior of stone, dark timber and plaster relief.
Residential, in progress
A long roof for a vegetarian kitchen
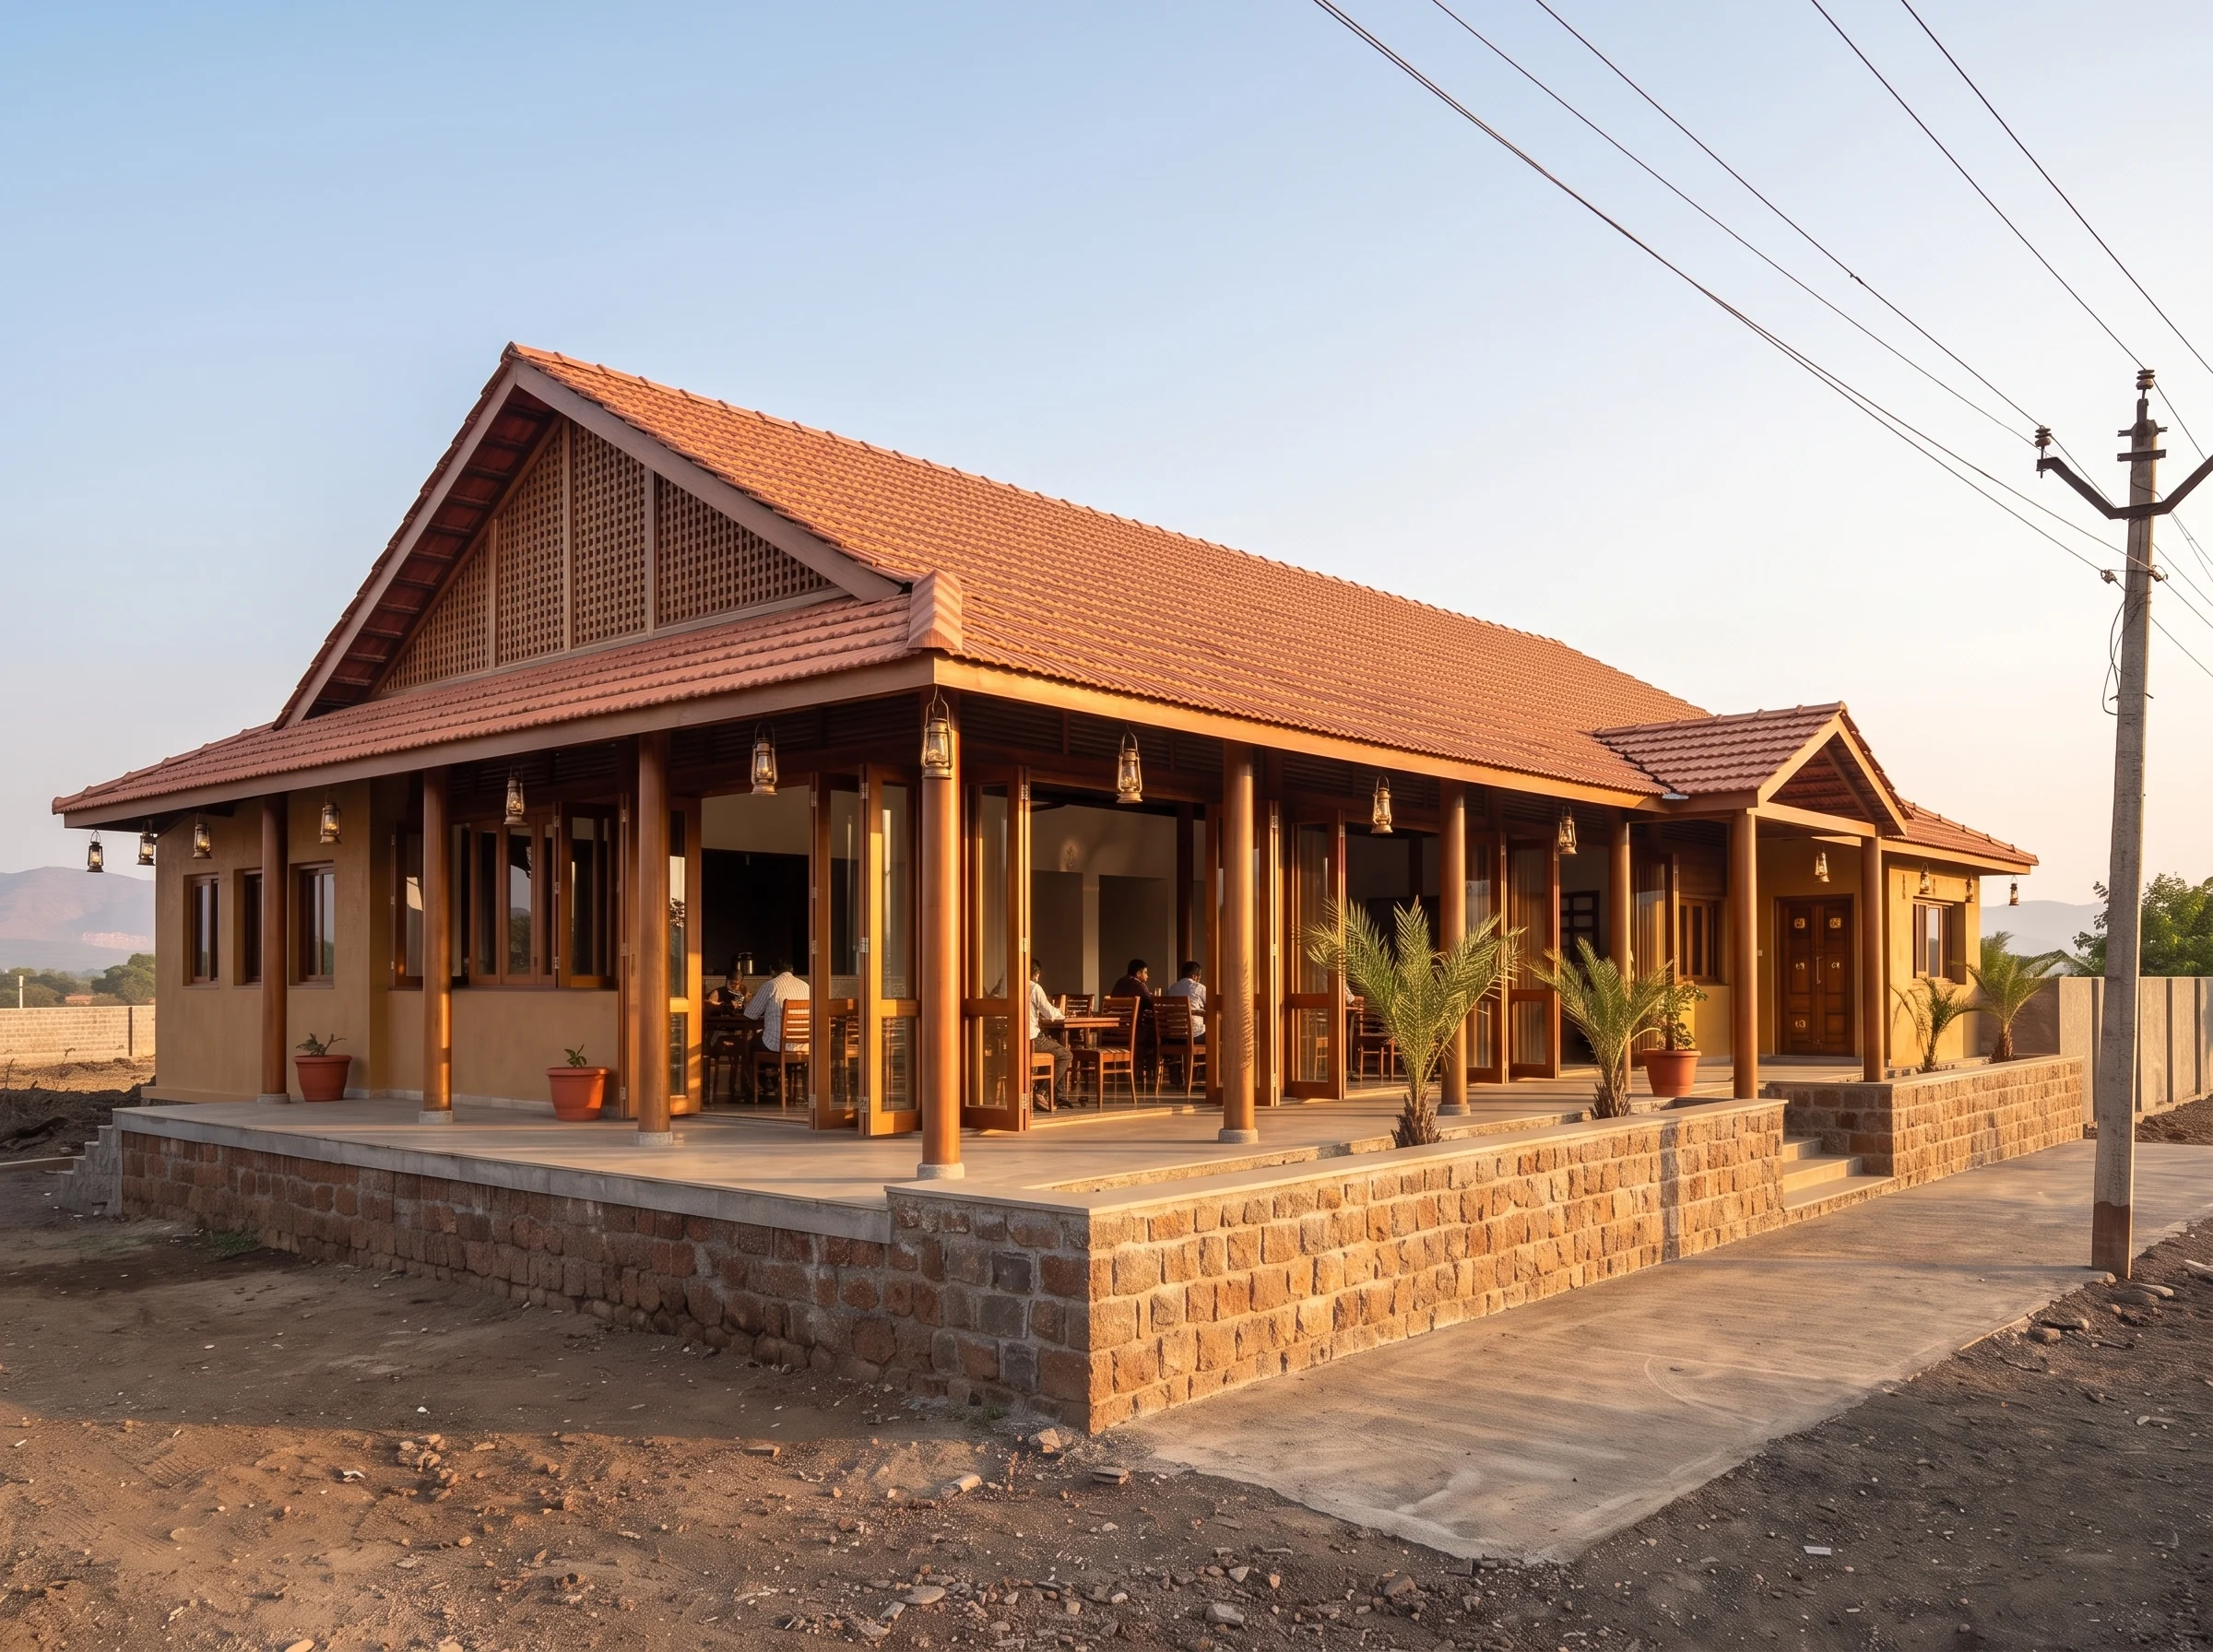
Three ways to finish a half-built steel barn as a restaurant, each under the same Mangalore-tile roof.
Hospitality, unbuilt concept
Four directions, one family home
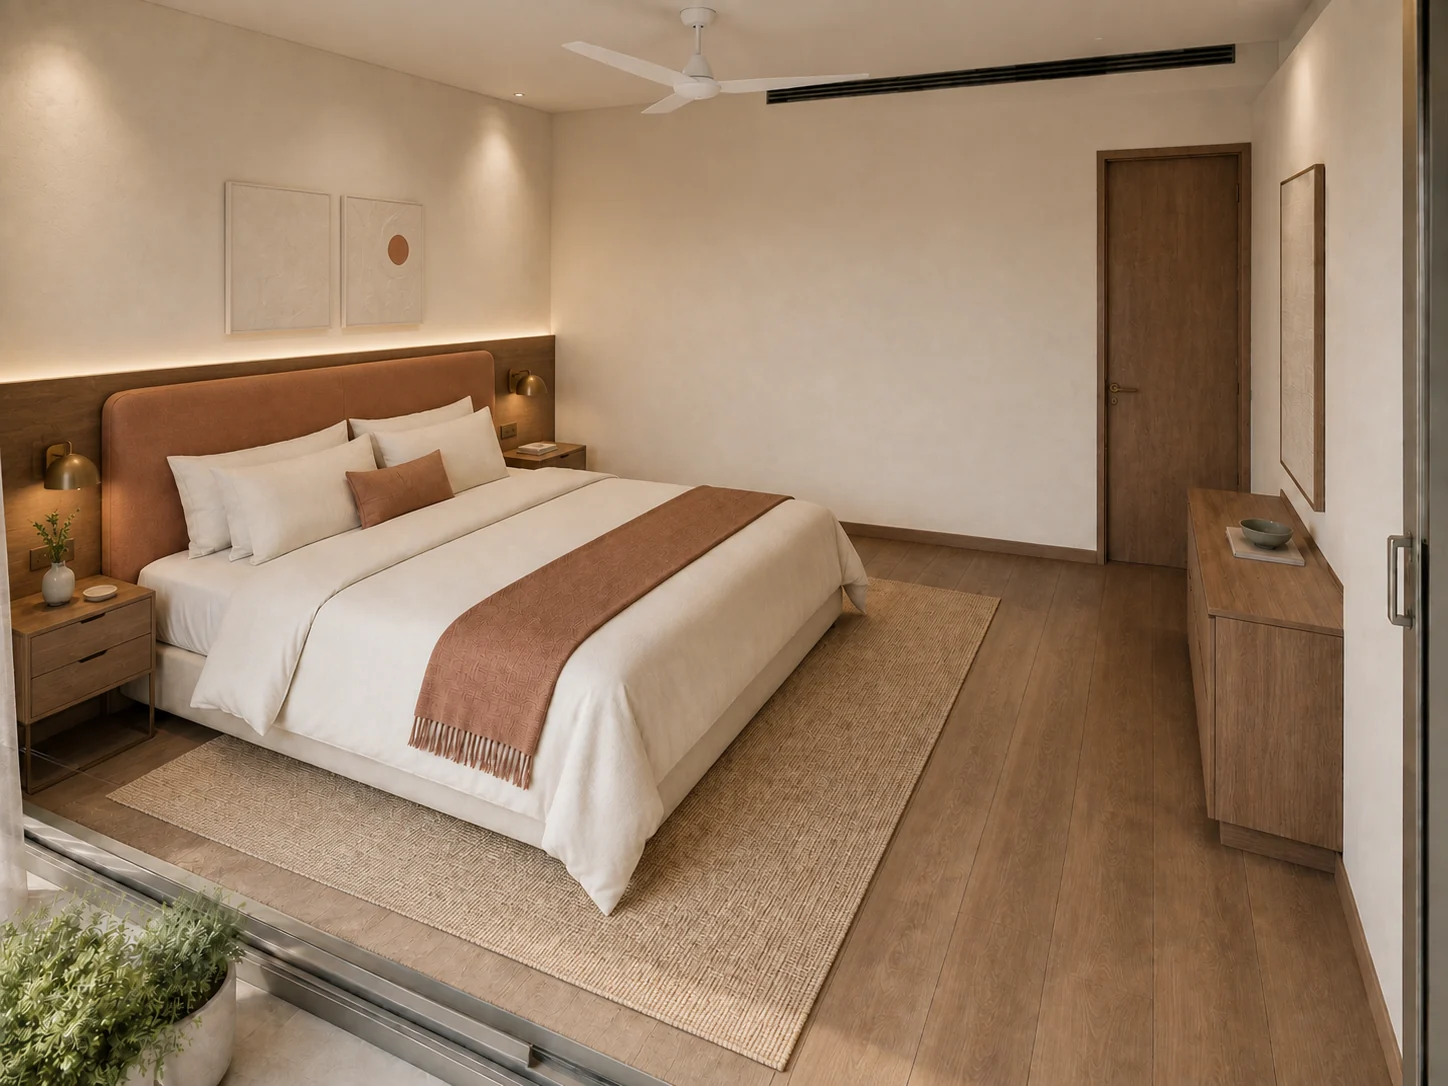
A four-bedroom apartment drawn in four material directions, every room from the same camera.
Residential, proposal
Before anything is built, we draw the choice.
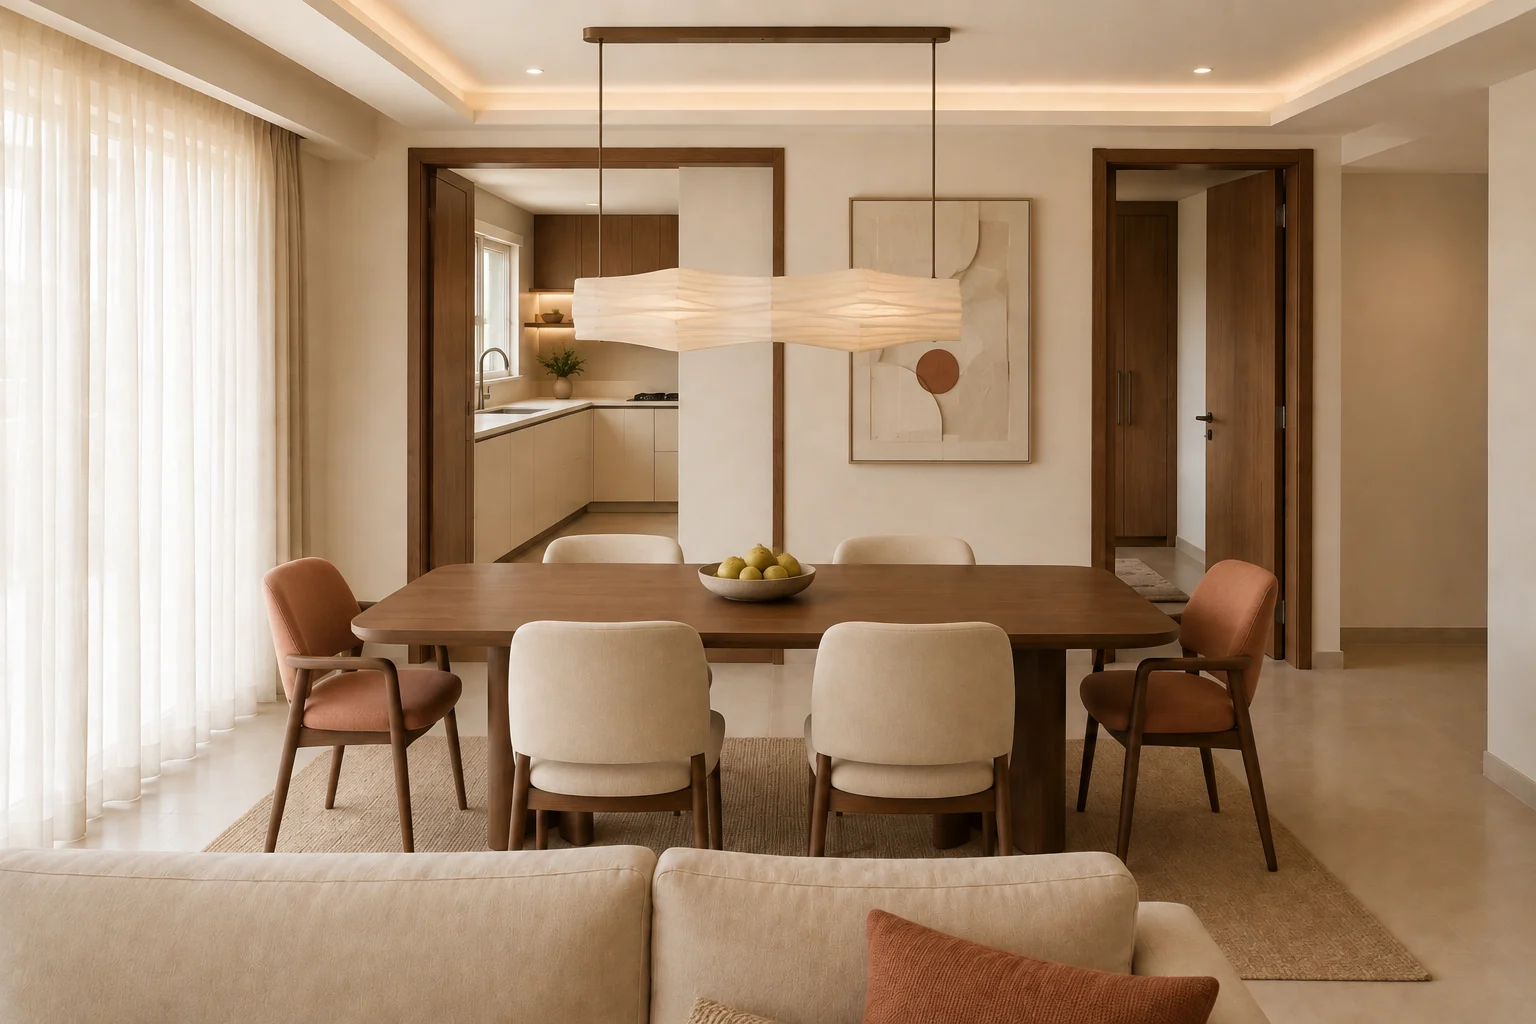
Every option on the table is drawn from one camera, with the furniture where it will stand. The only thing that changes between two images is the thing you are choosing. Drag the line to compare.
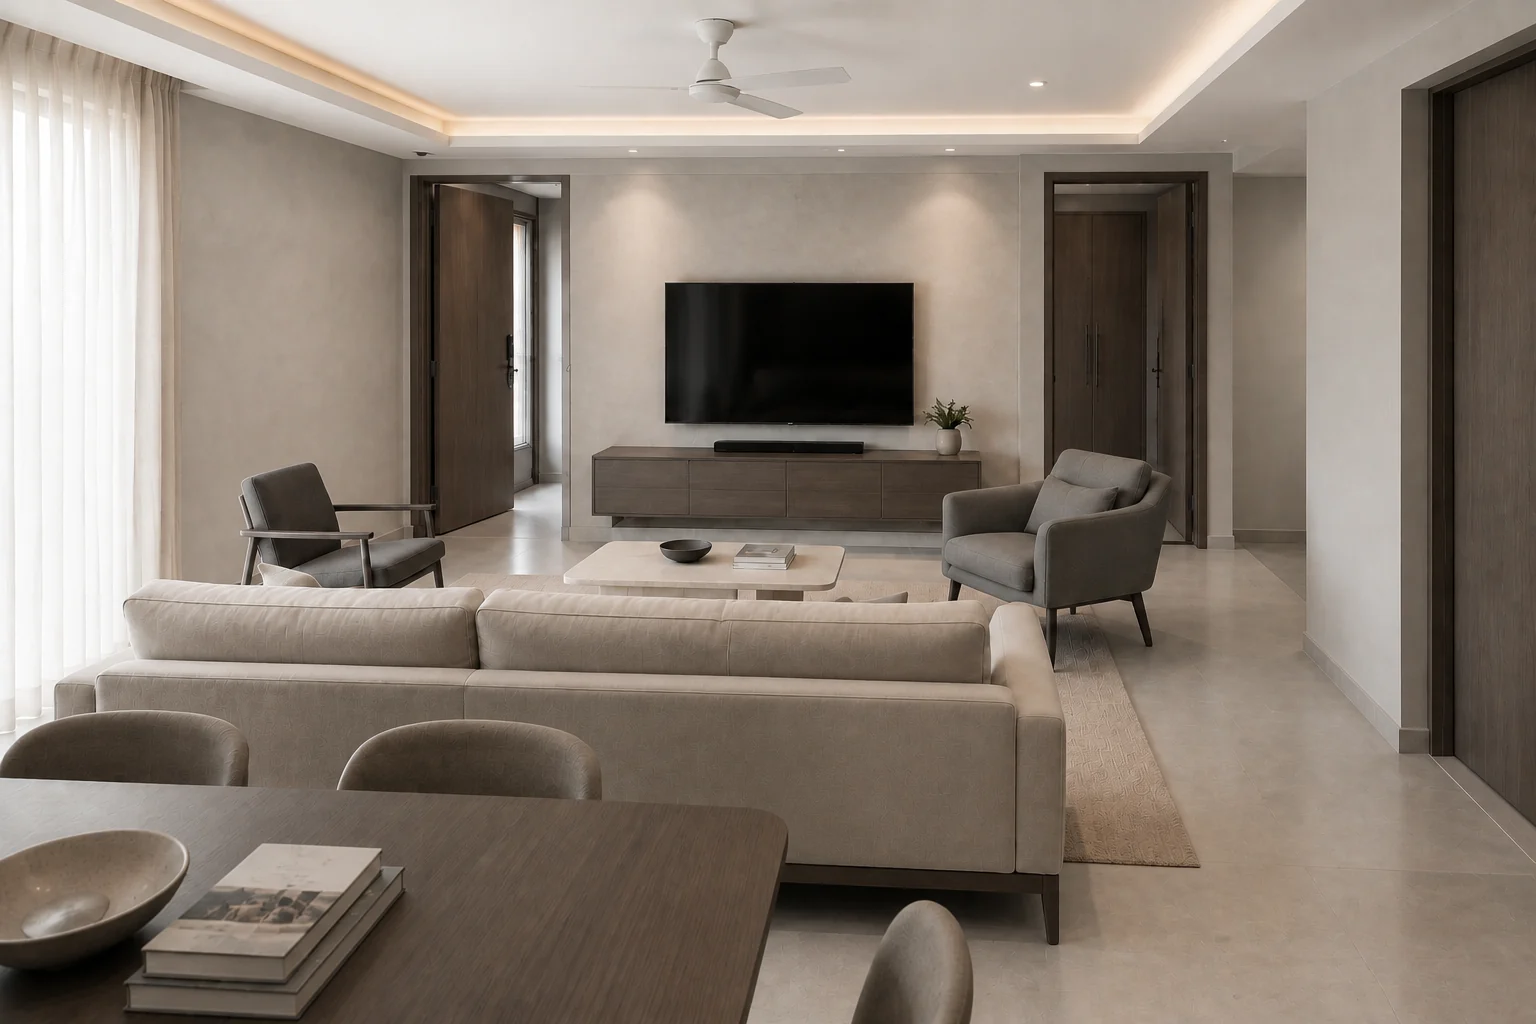 Mineral CalmEarth & Timber
Mineral Calm. Mineral walls, smoked oak, greige seating, fine charcoal lines.
Earth & Timber. Creamy ivory, walnut and muted clay.
Then we draw it to be built.
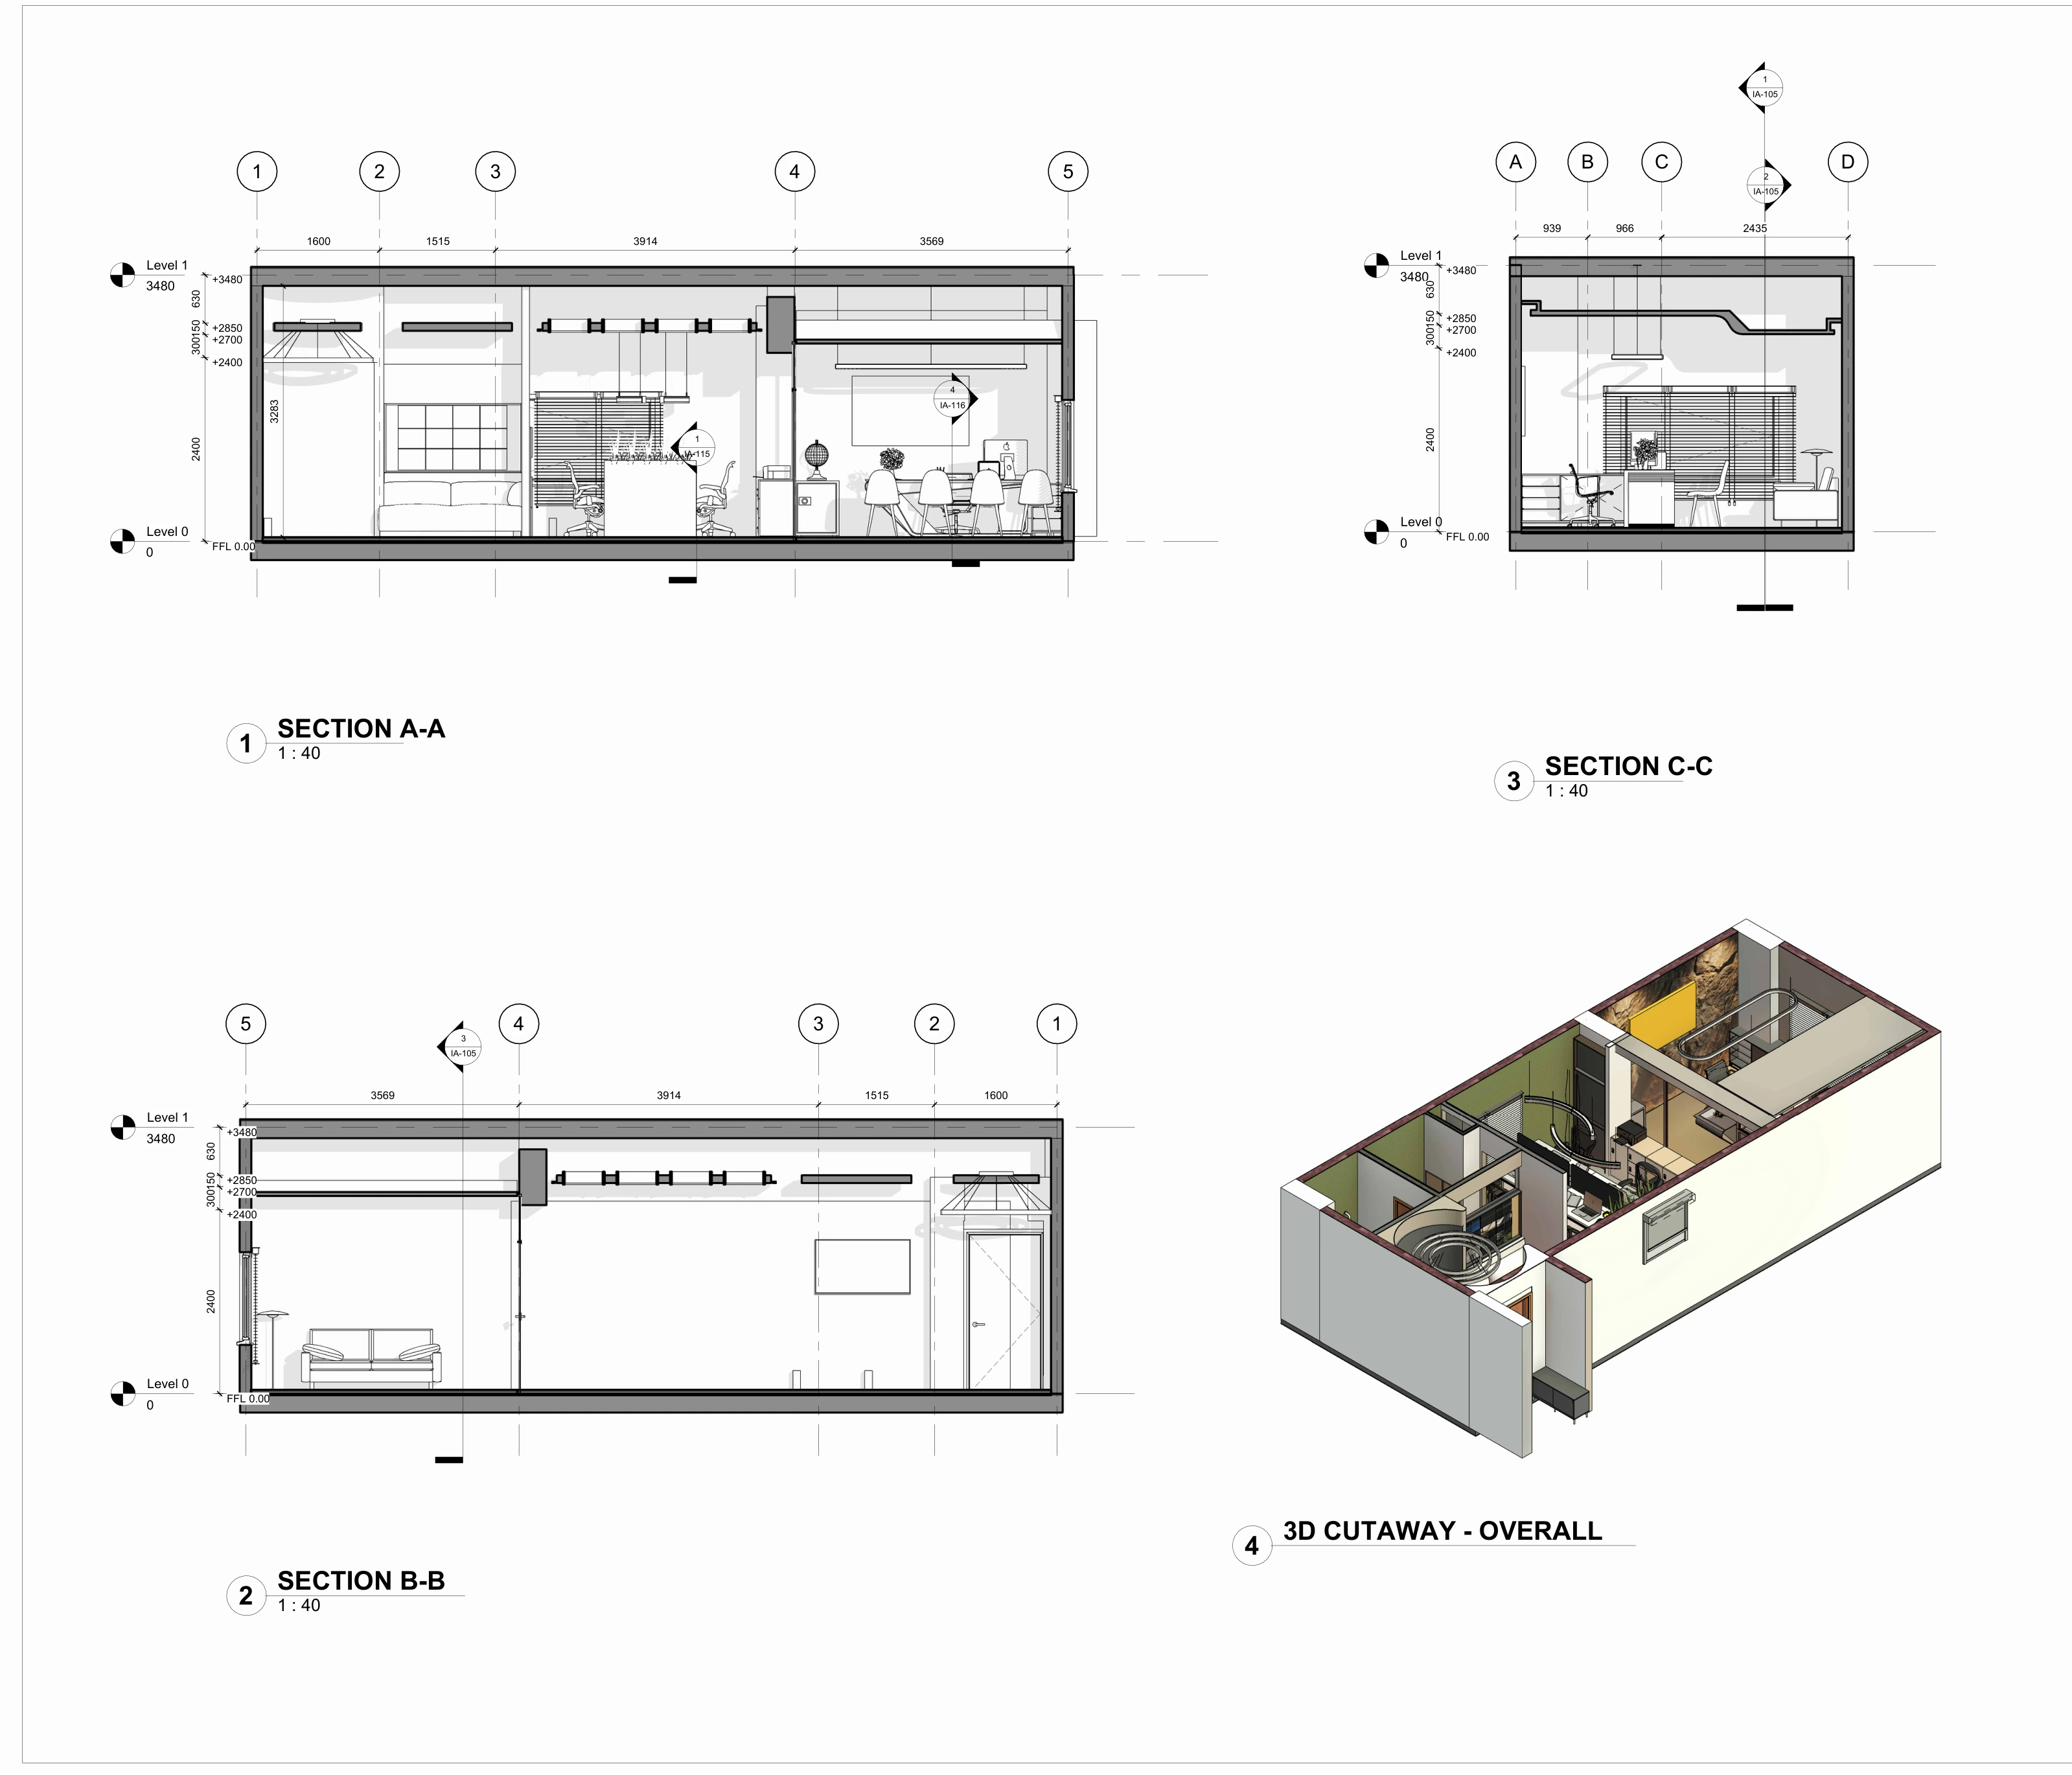
A render is a picture. A drawing is an instruction. These sheets are from the working set for an office under a terracotta ceiling.
Tell us about the space.
A plot, a flat, an office floor, a garden. A few lines are enough to begin.