A long roof for a vegetarian kitchen
Three ways to finish a half-built steel barn as a restaurant, each under the same Mangalore-tile roof.
- Job
- 08
- Type
- Hospitality
- Place
- Maharashtra
- Year
- 2026
- Stage
- Unbuilt concept
- Area
- 3,866 sq ft covered
- Our part
- Exterior design, interior concept, zoning plans, visualisation.
Walk the plan
This is the project's own plan. Choose a room, on the plan or from the list, to stand in it.
The zoning plan, traditional option. Choose a room.
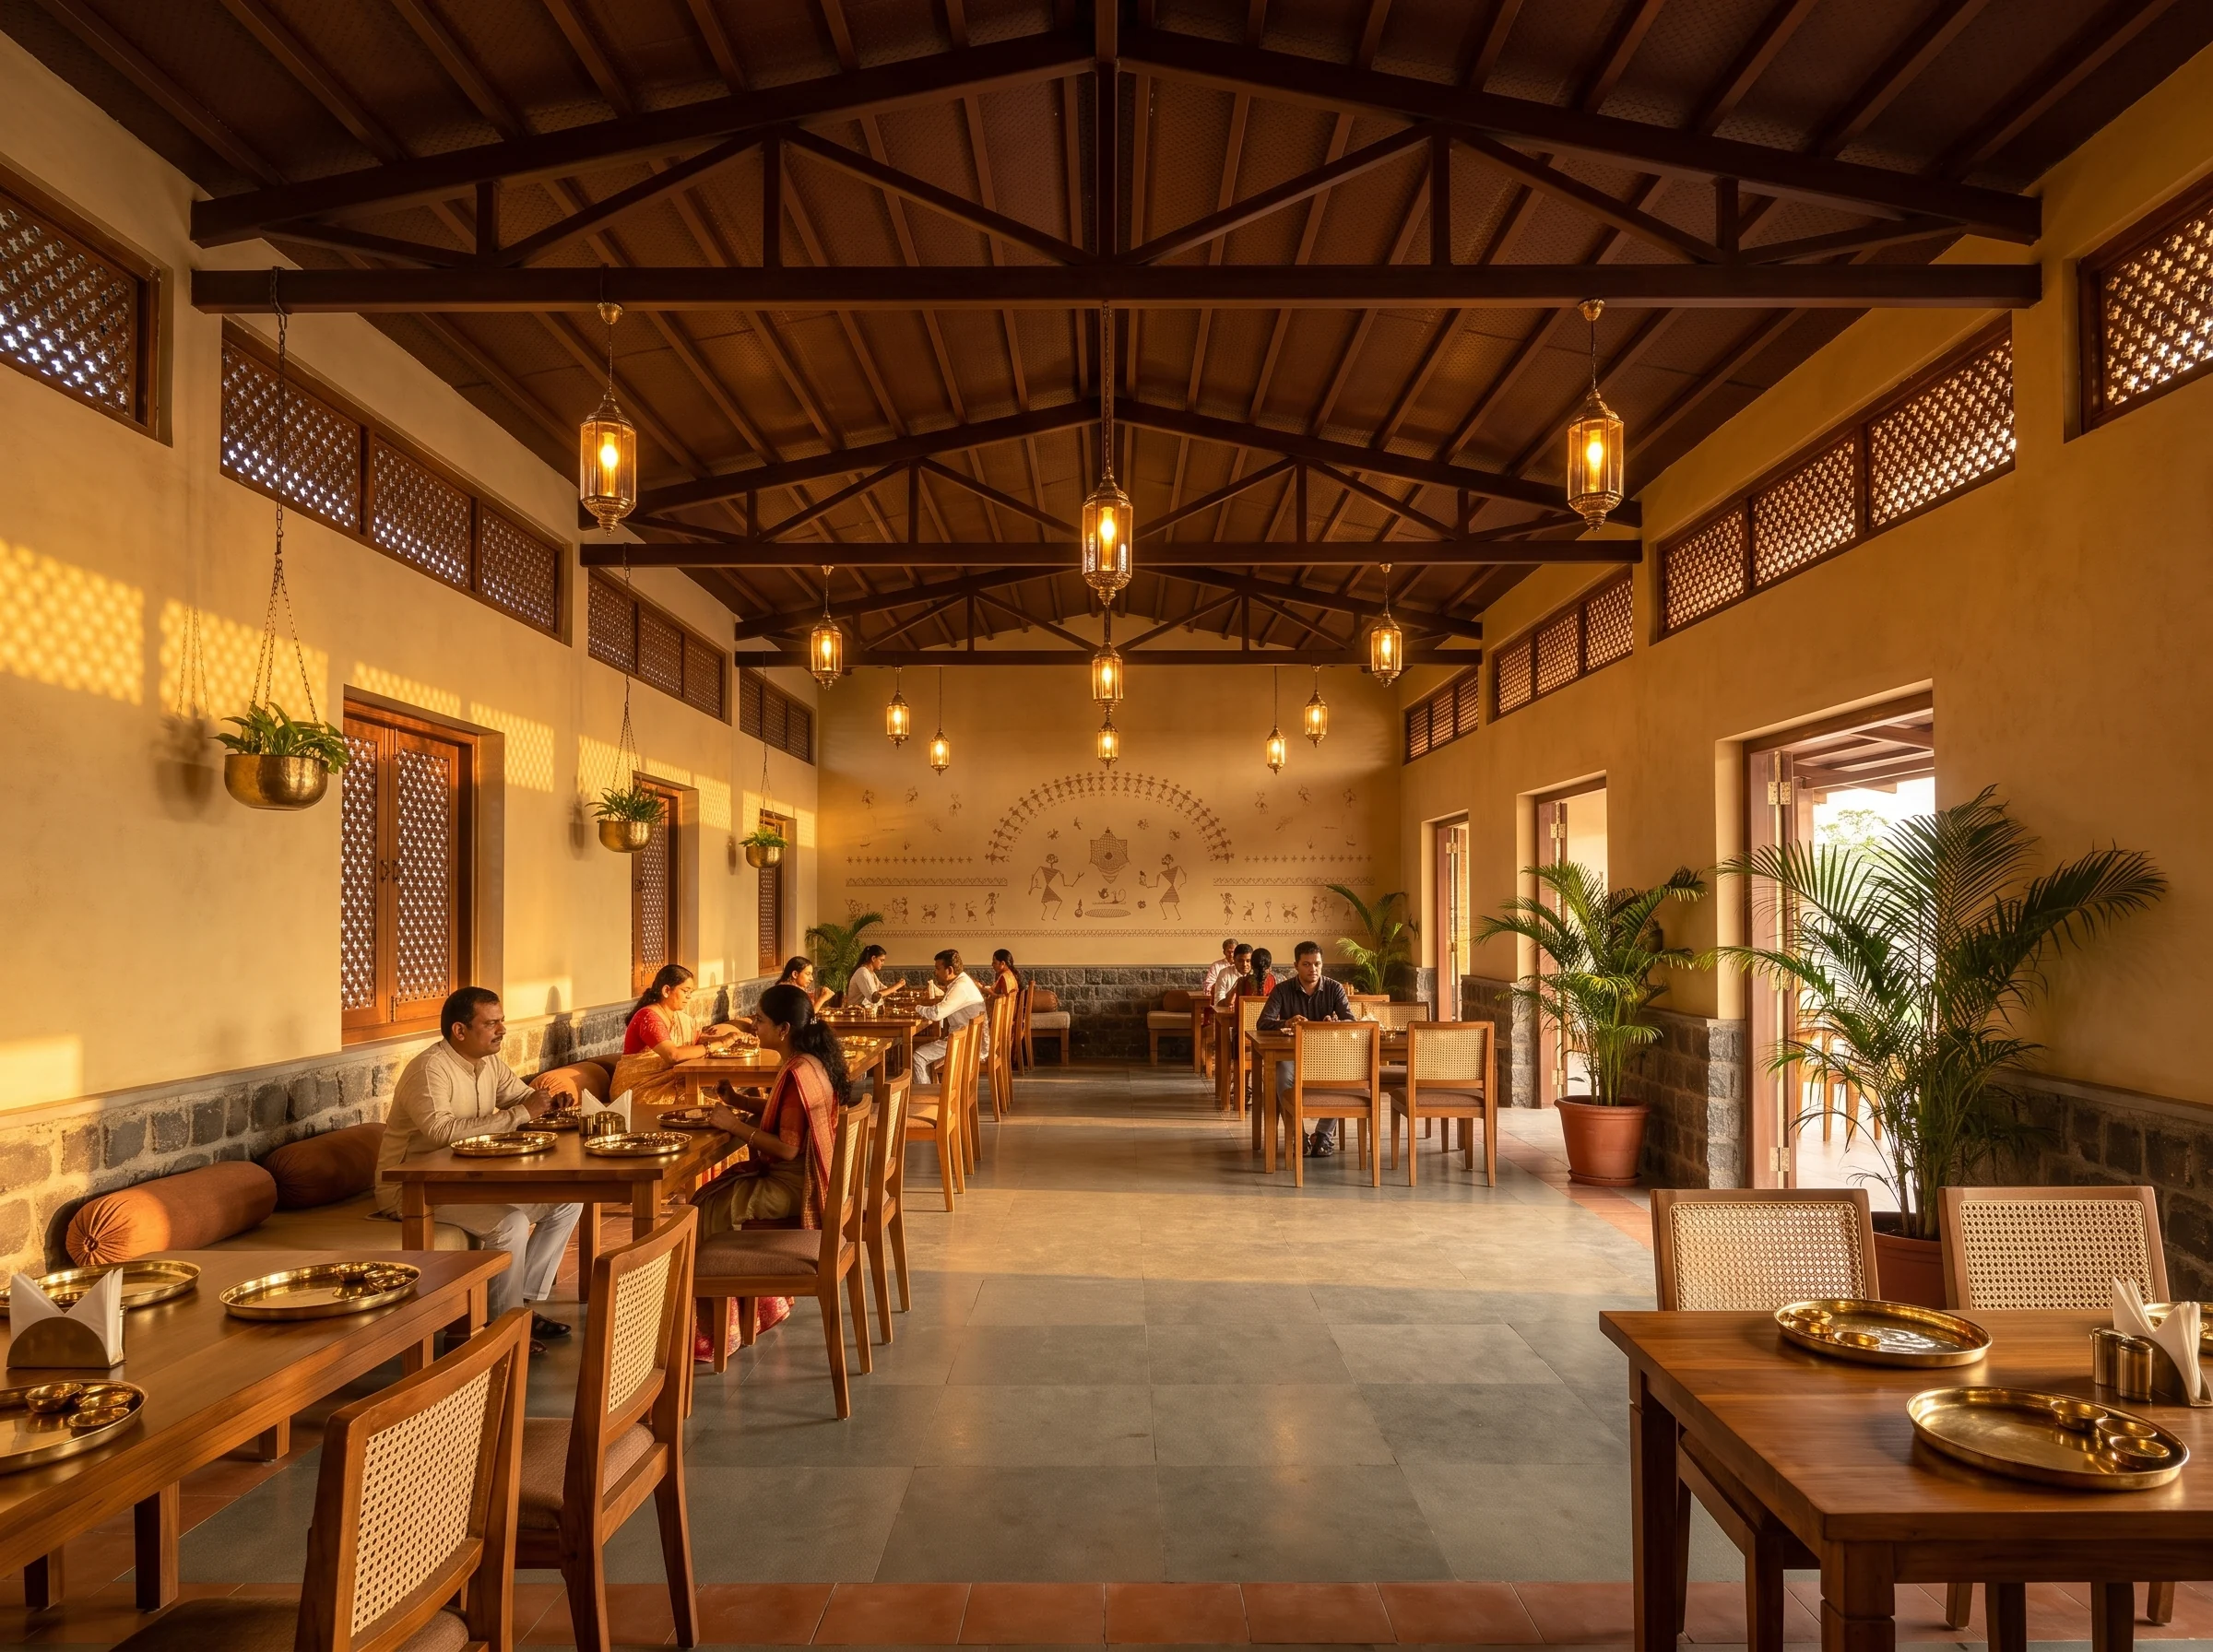
Dining hall. Design visualisation.
A building already begun
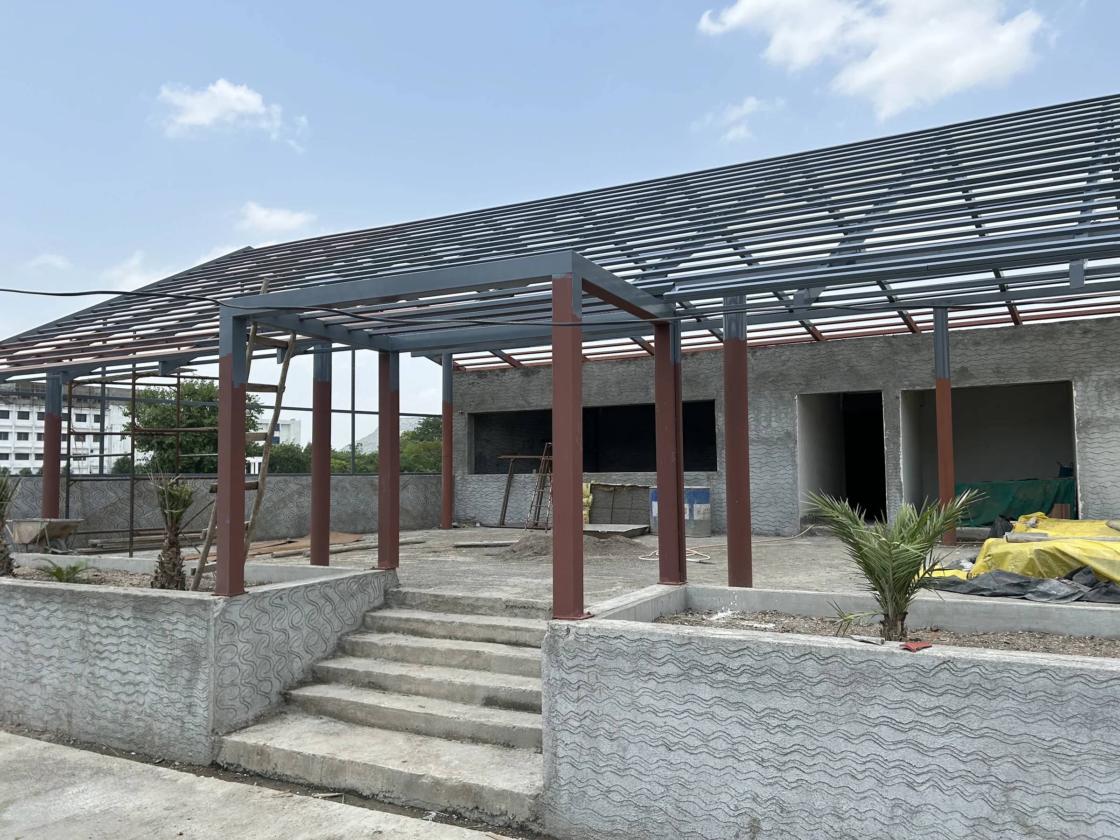
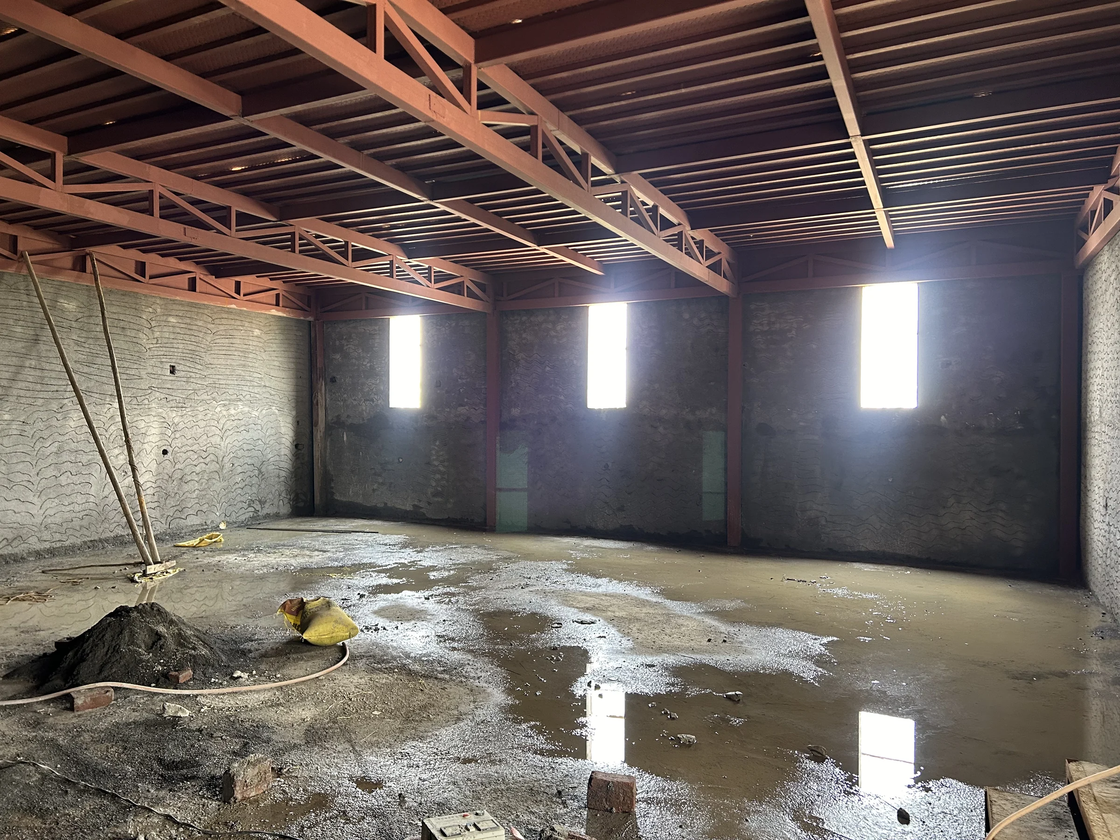
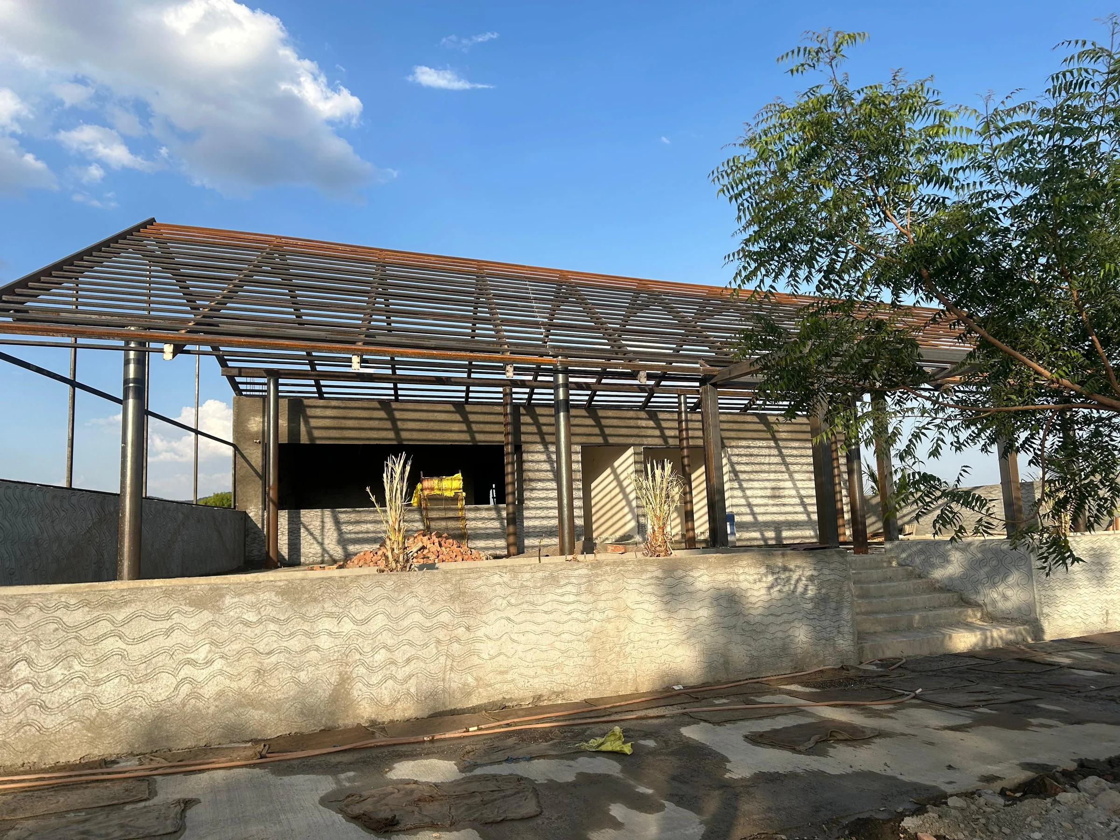
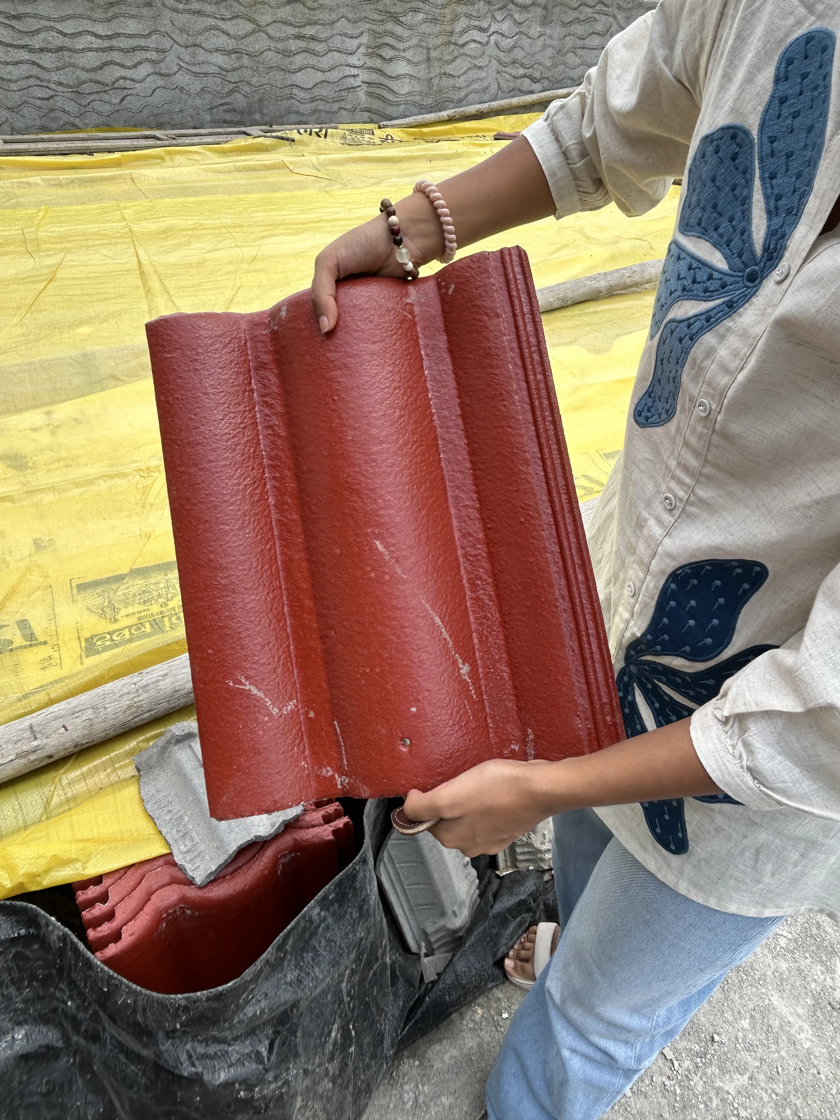
We came to this building mid-construction. A steel portal frame was up, brick walls had reached the eaves at one end, and the other end stood as open columns. The roof had already been decided: Mangalore clay tile.
The plan is a long barn in three parts: an enclosed dining hall, a service core with the kitchen in the middle, and a covered outdoor dining verandah of almost the same size. The verandah had to be cooled on hot days and still feel like sitting outside. That one requirement shaped every option.
Three exteriors under one roof
Held constant in all three: the tile roof, the steel frame left visible, and a wave-patterned concrete wall that had already been cast on site.
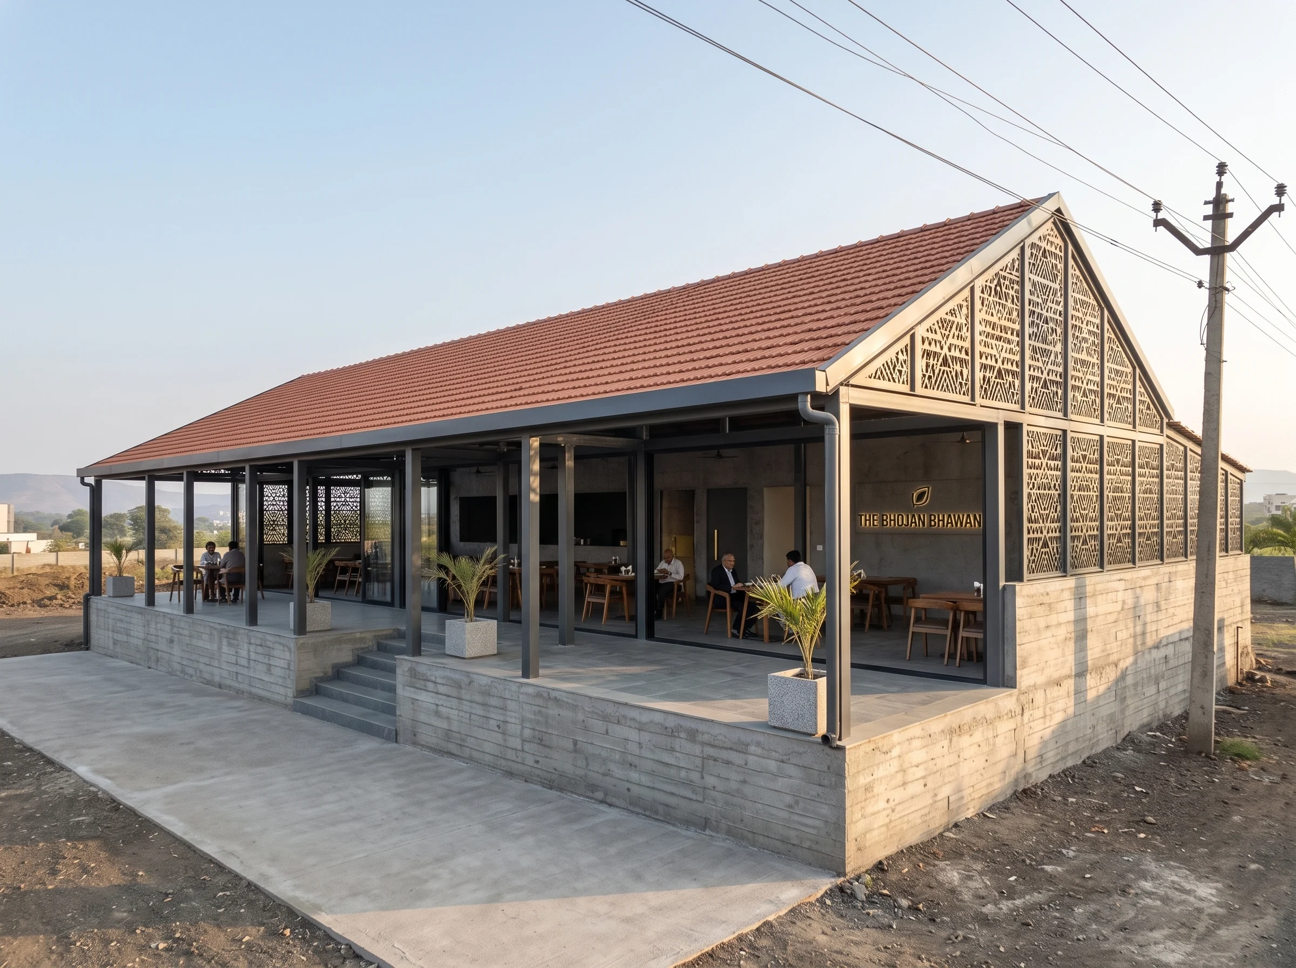
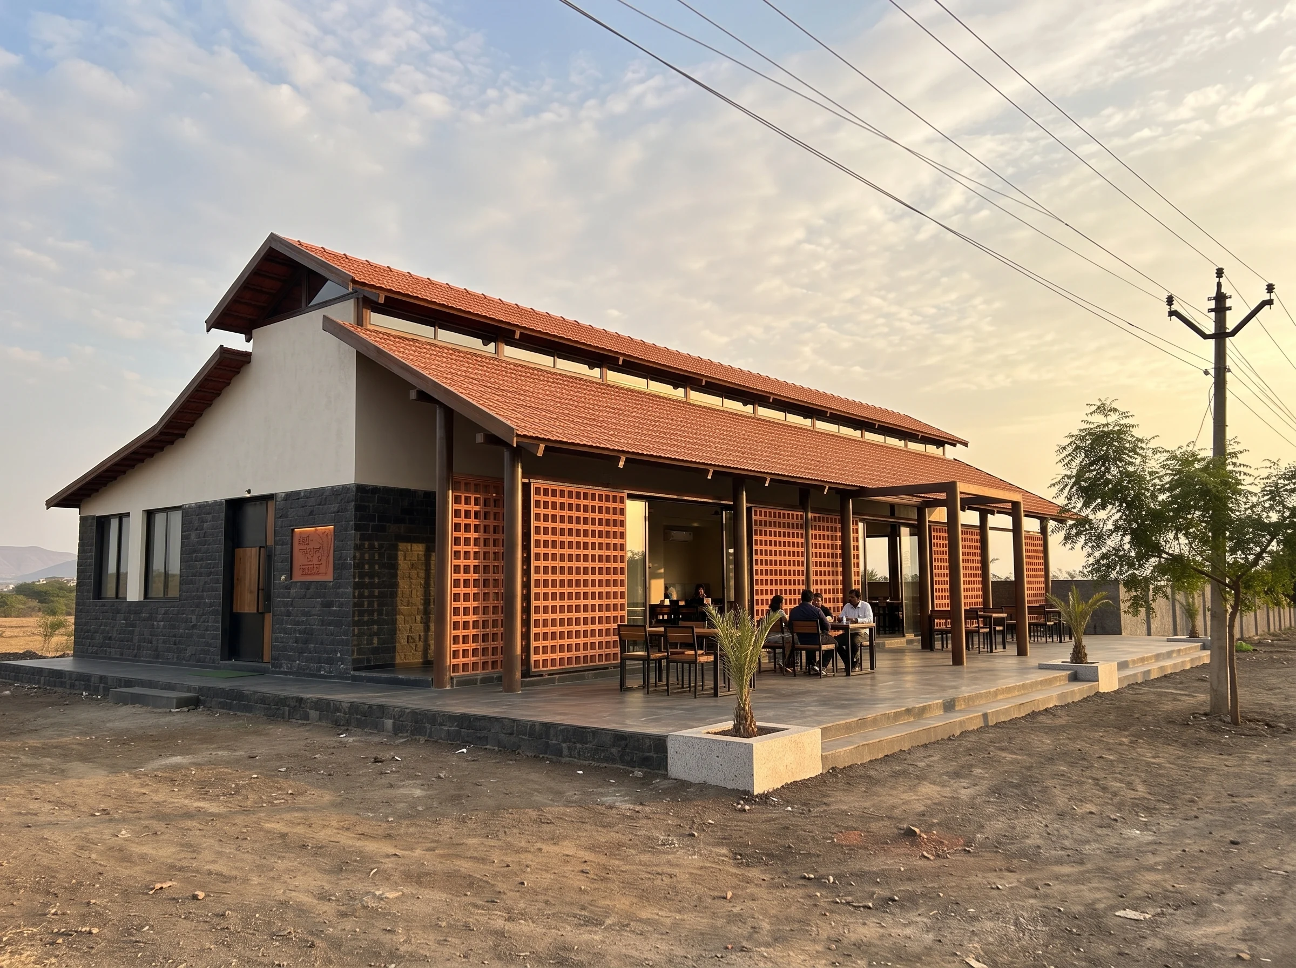
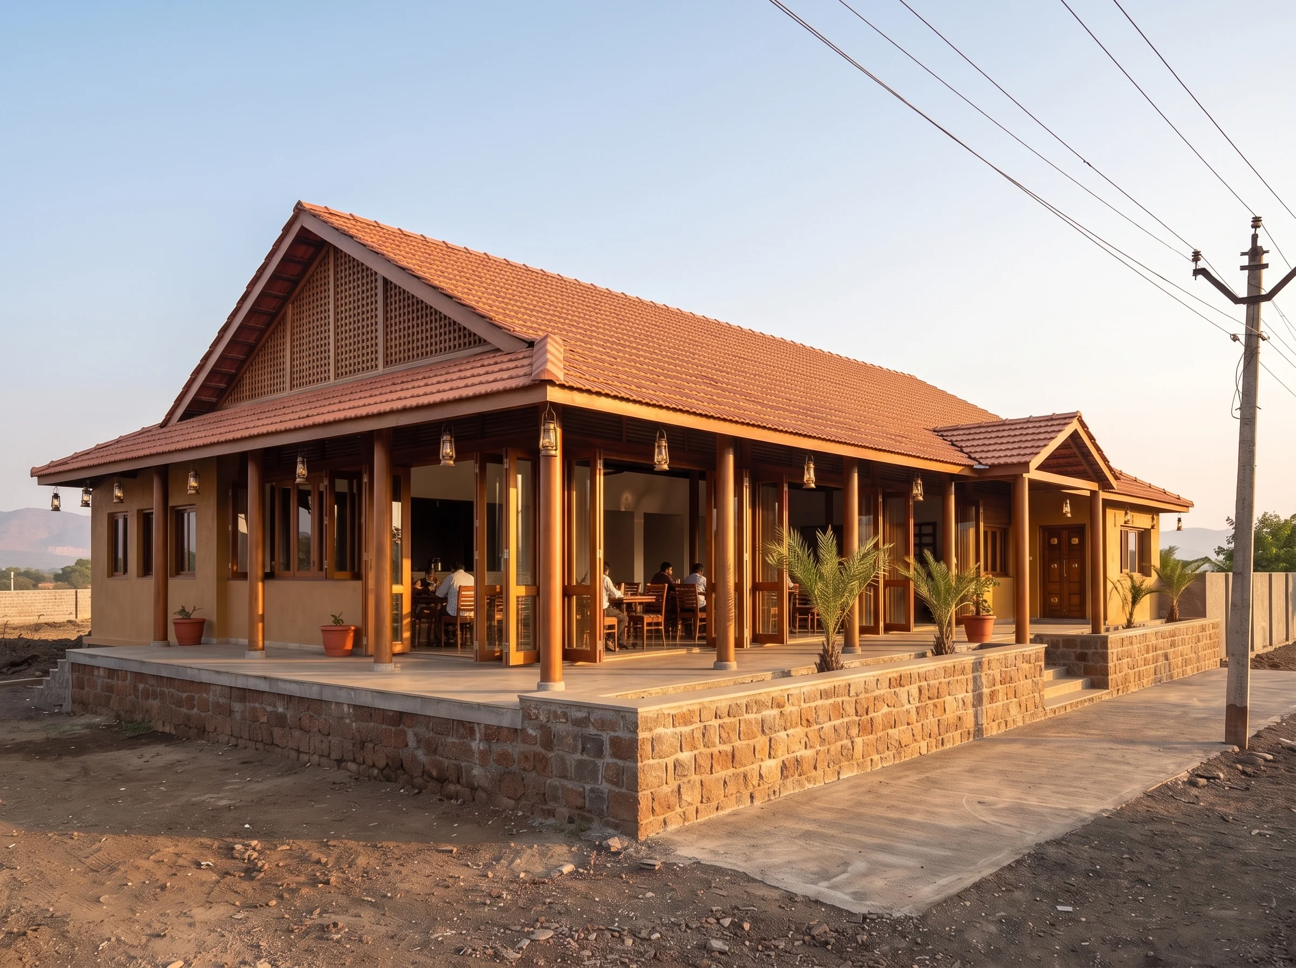
Deep tiled eaves, timber columns, ochre lime plaster on a stone plinth.
The dining hall, two ways
Drag the seam. Traditional on the left, Modern on the right.
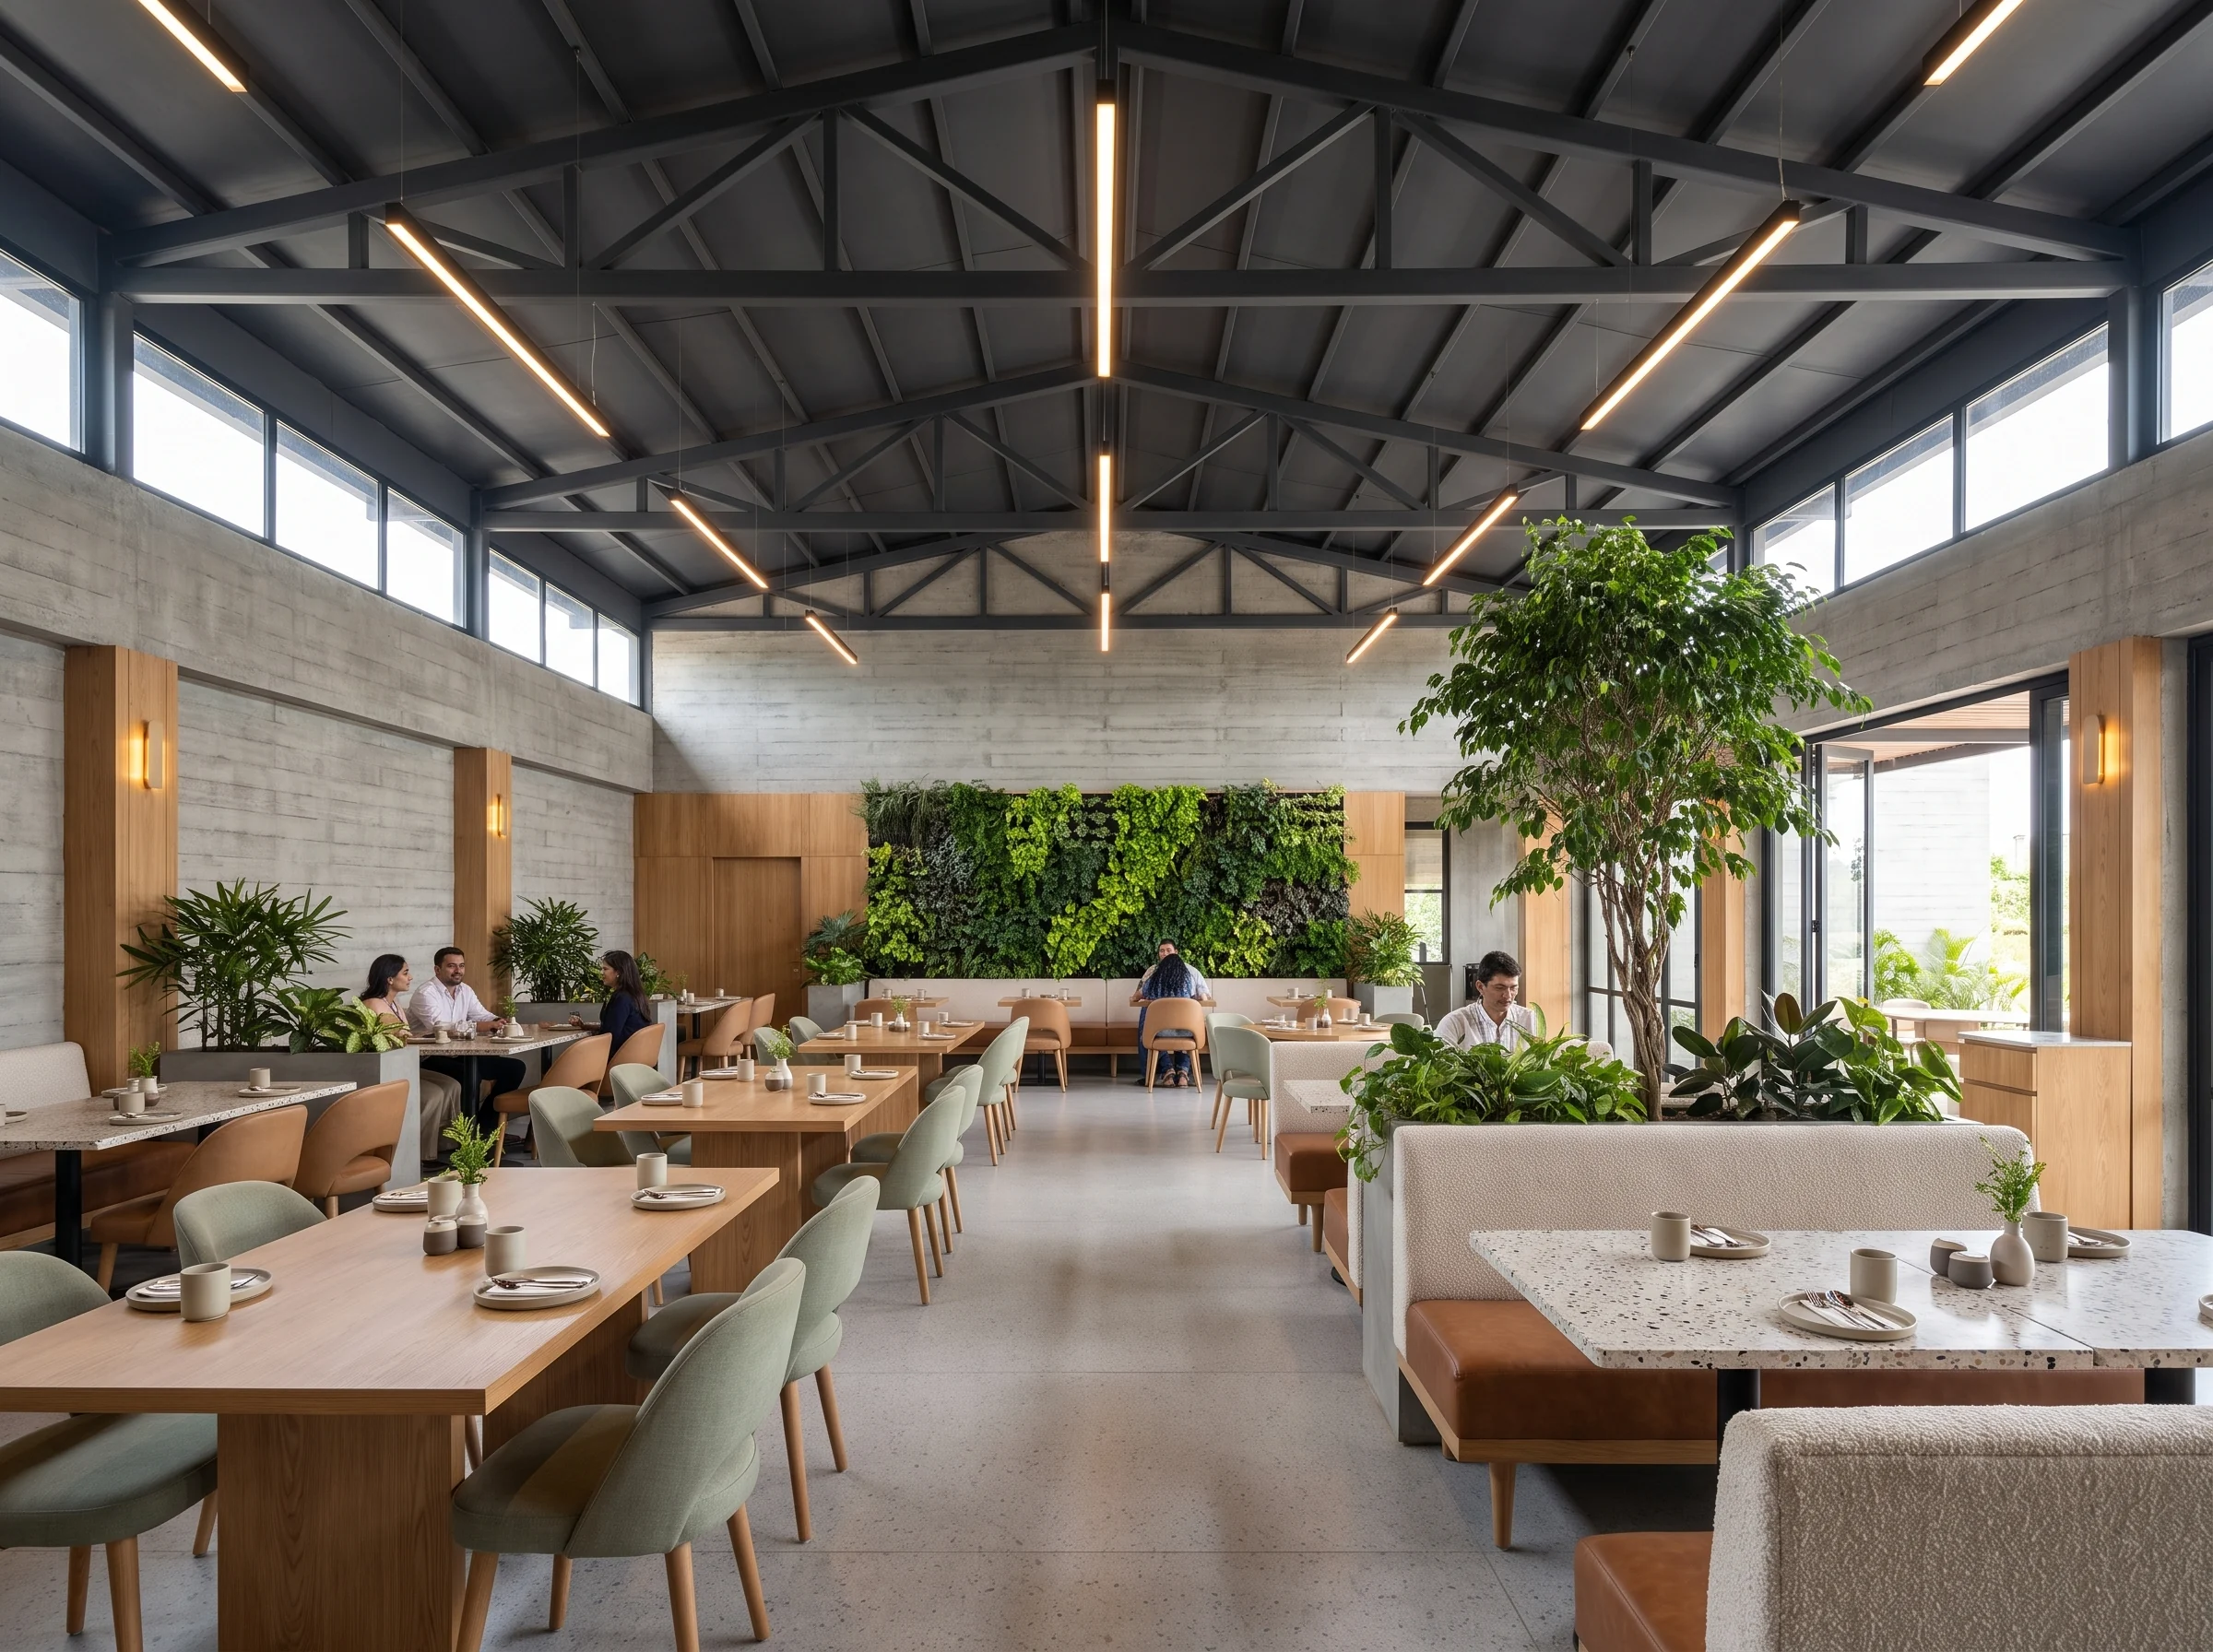 TraditionalModern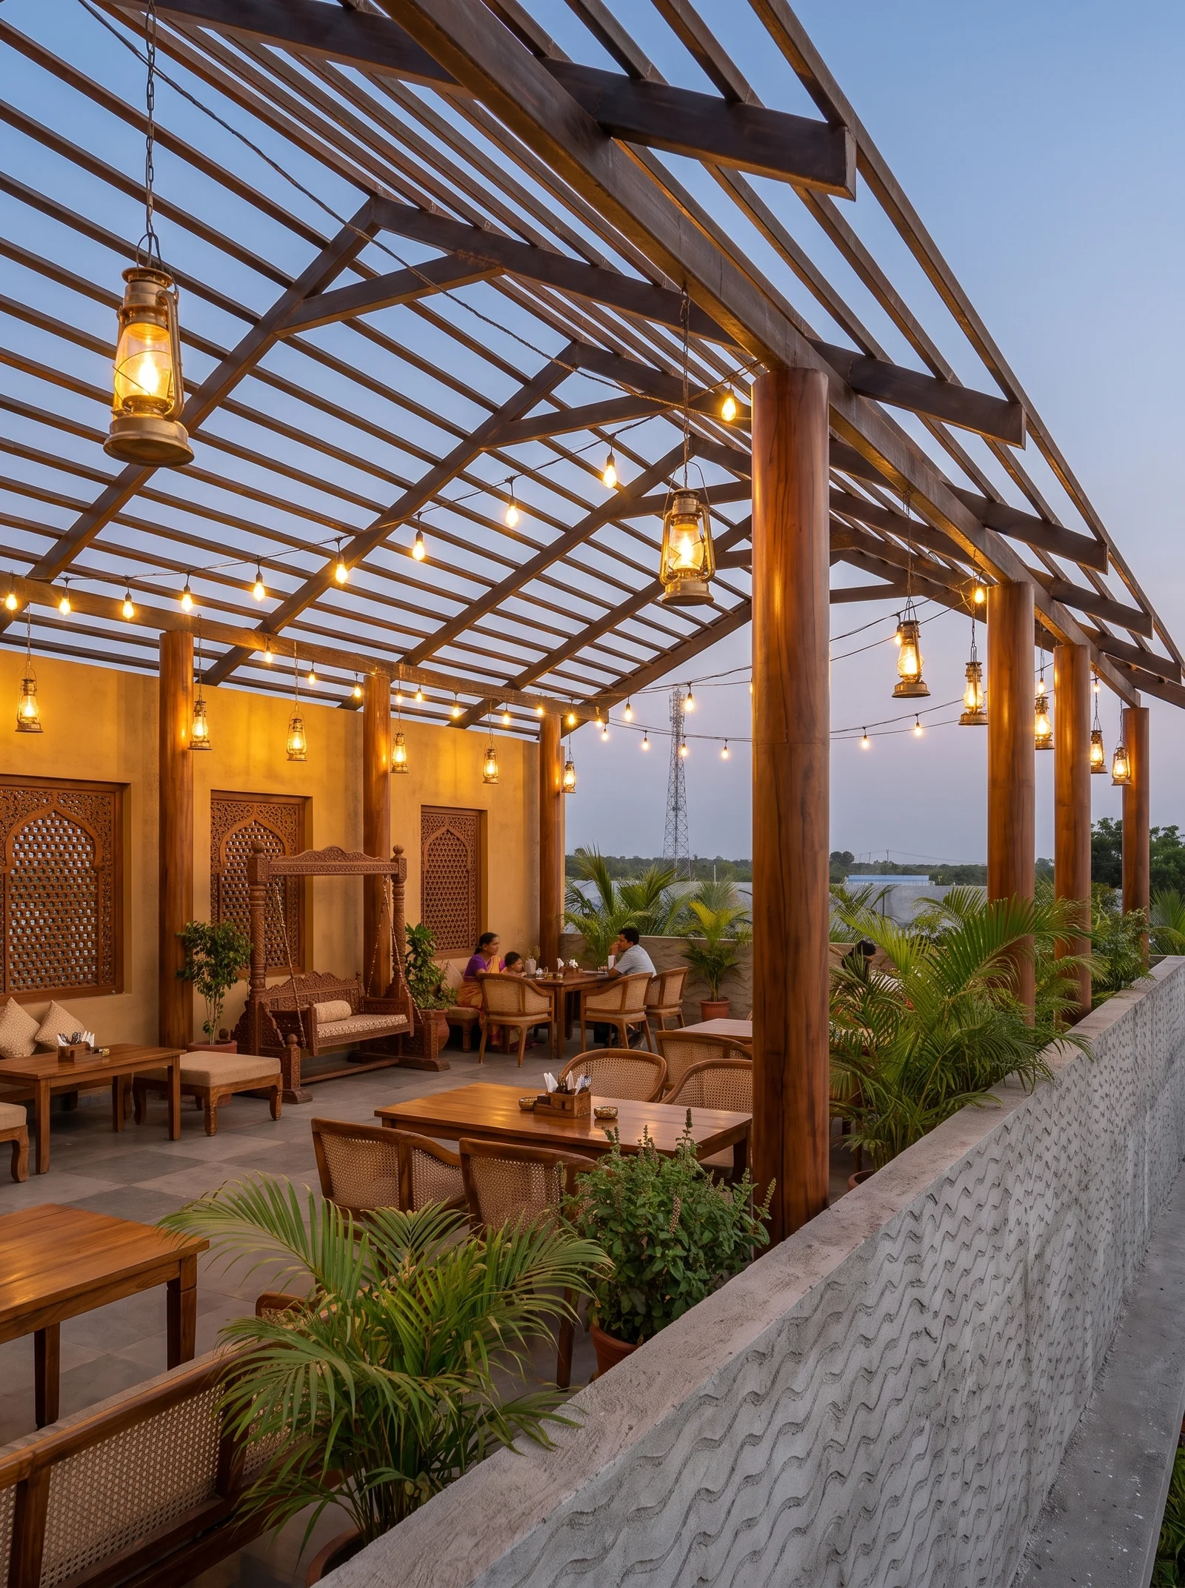
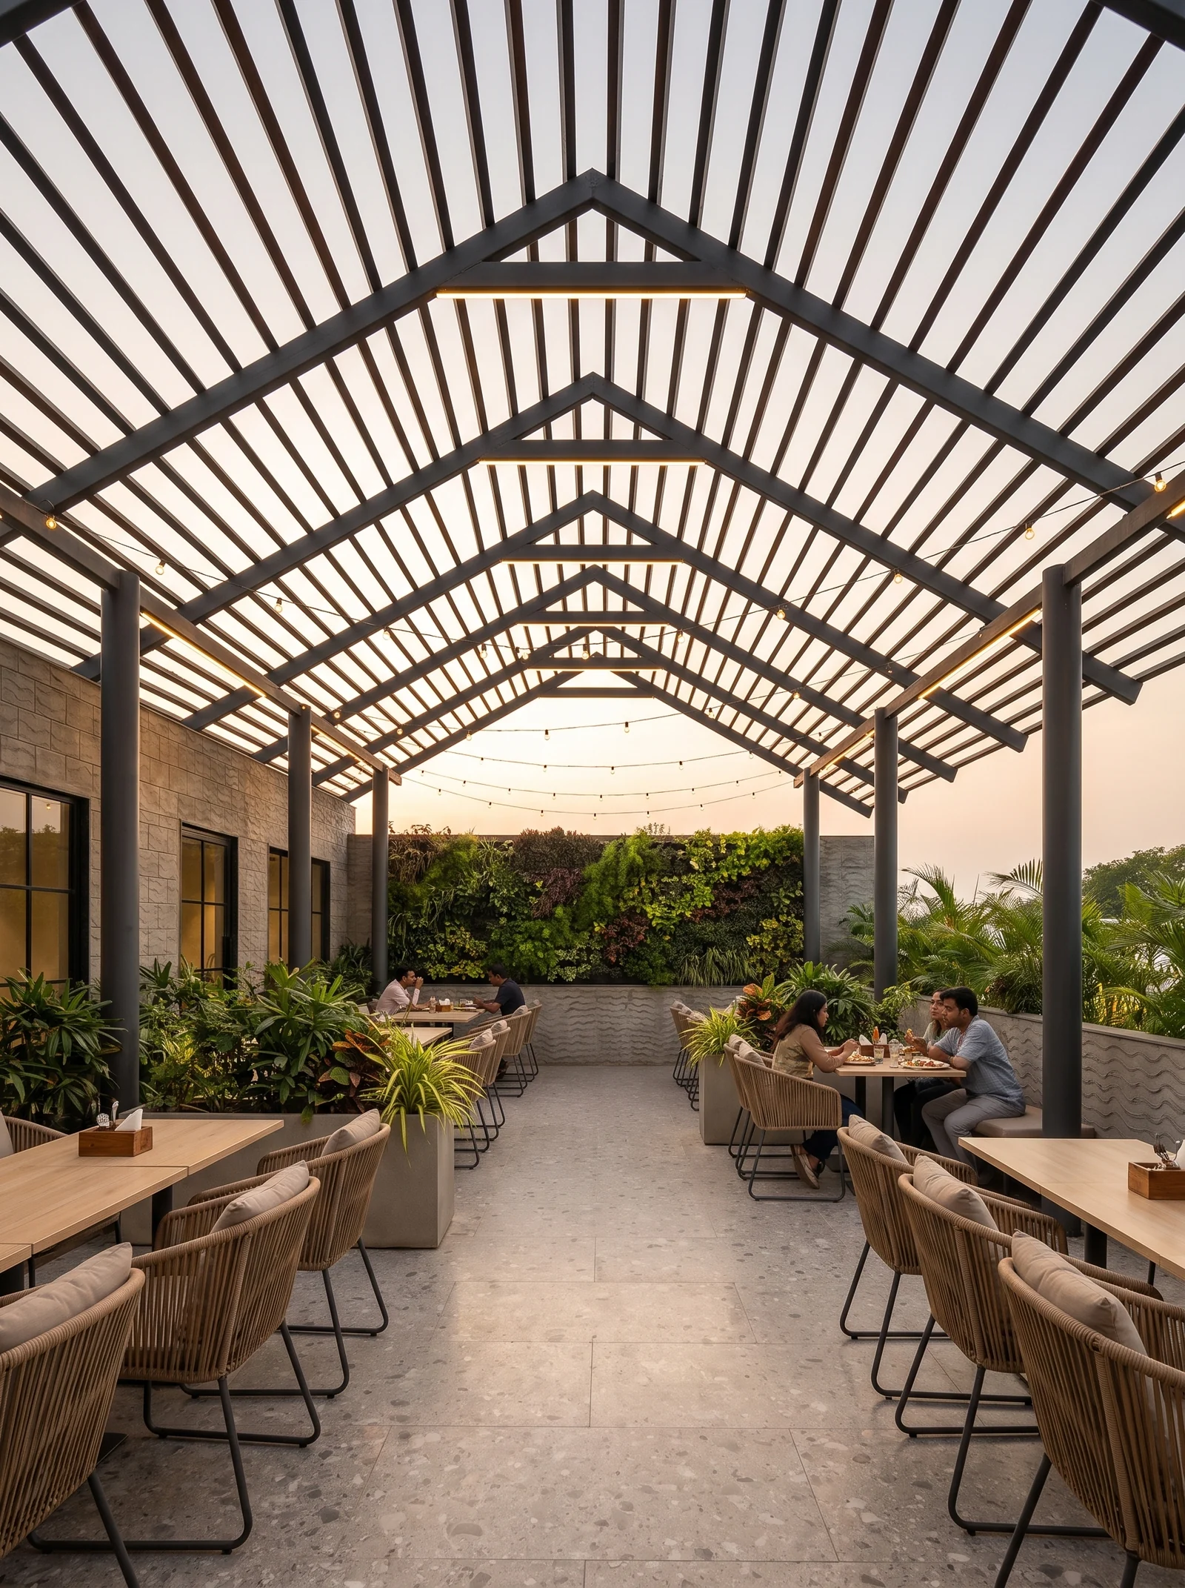
Images are design visualisations by Voids & Volumes, made from the project's own model and drawings, unless a caption says otherwise.