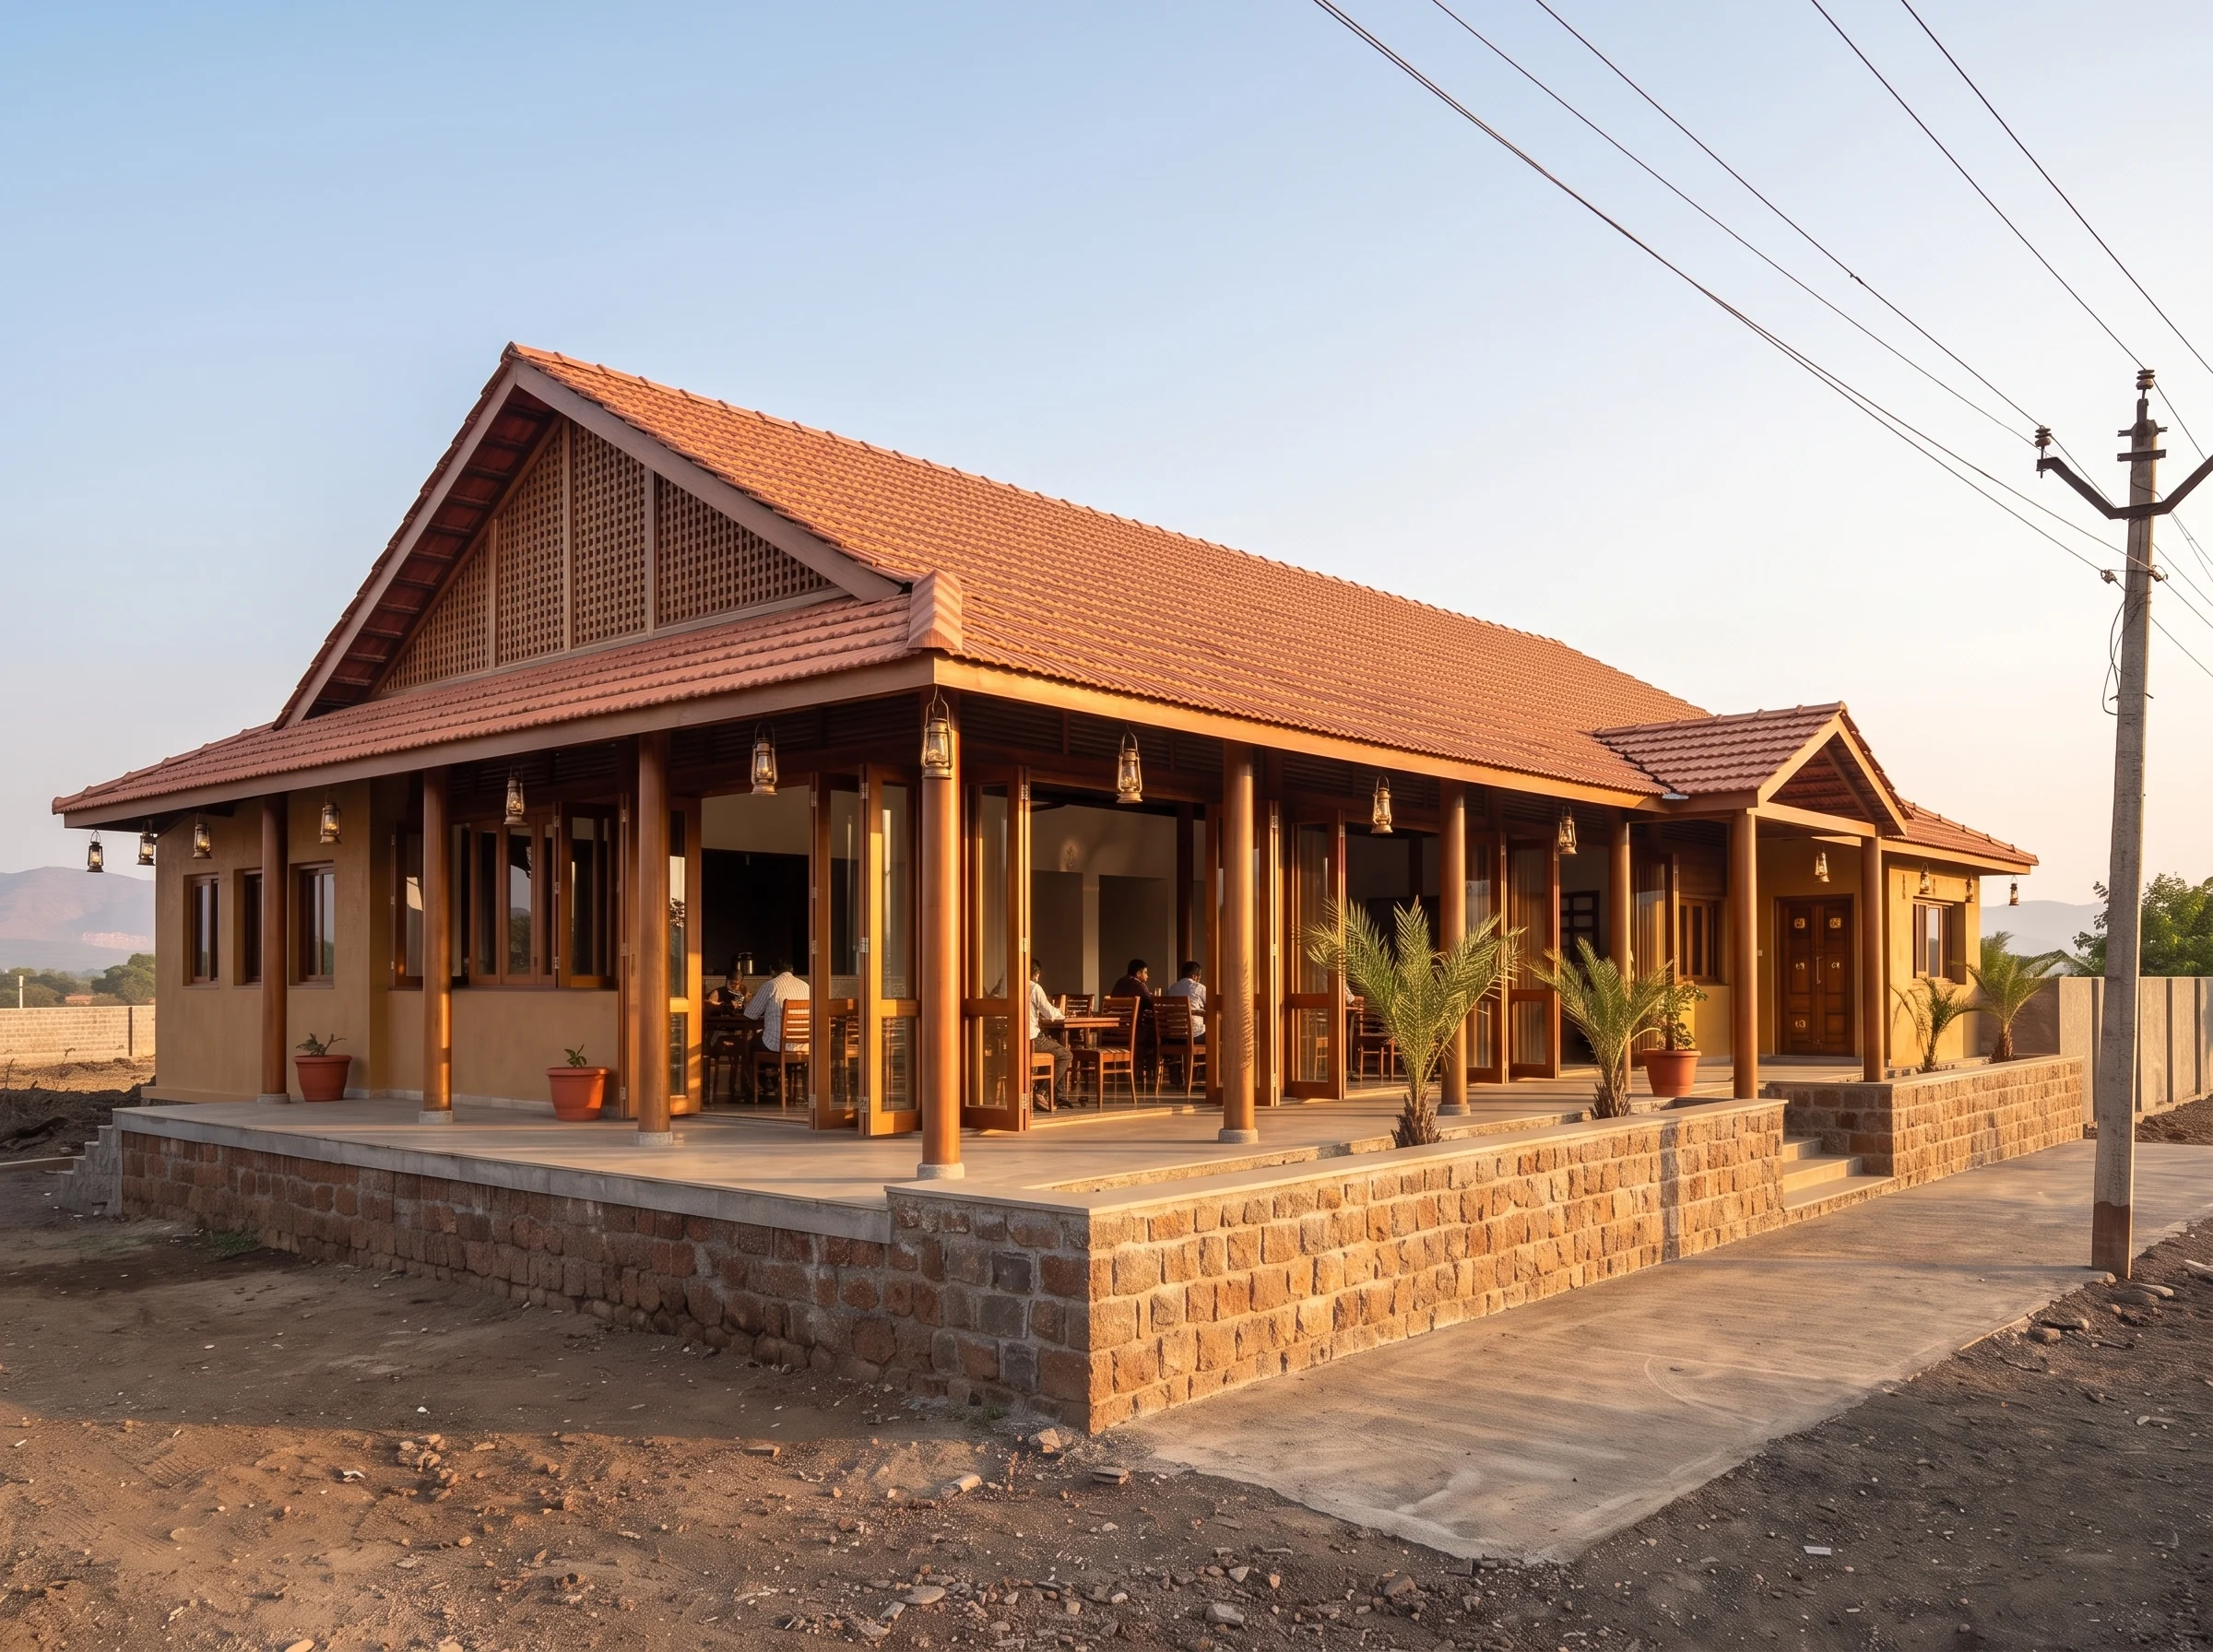
A narrow house facing south
A four-level house on a narrow urban plot, given a calmer street face and an interior of stone, dark timber and plaster relief.
- Job
- 15
- Type
- Residential
- Place
- Chhatrapati Sambhajinagar
- Year
- 2026
- Stage
- In progress
- Our part
- Facade design, interior design, terrace and landscape, lighting and electrical layouts.
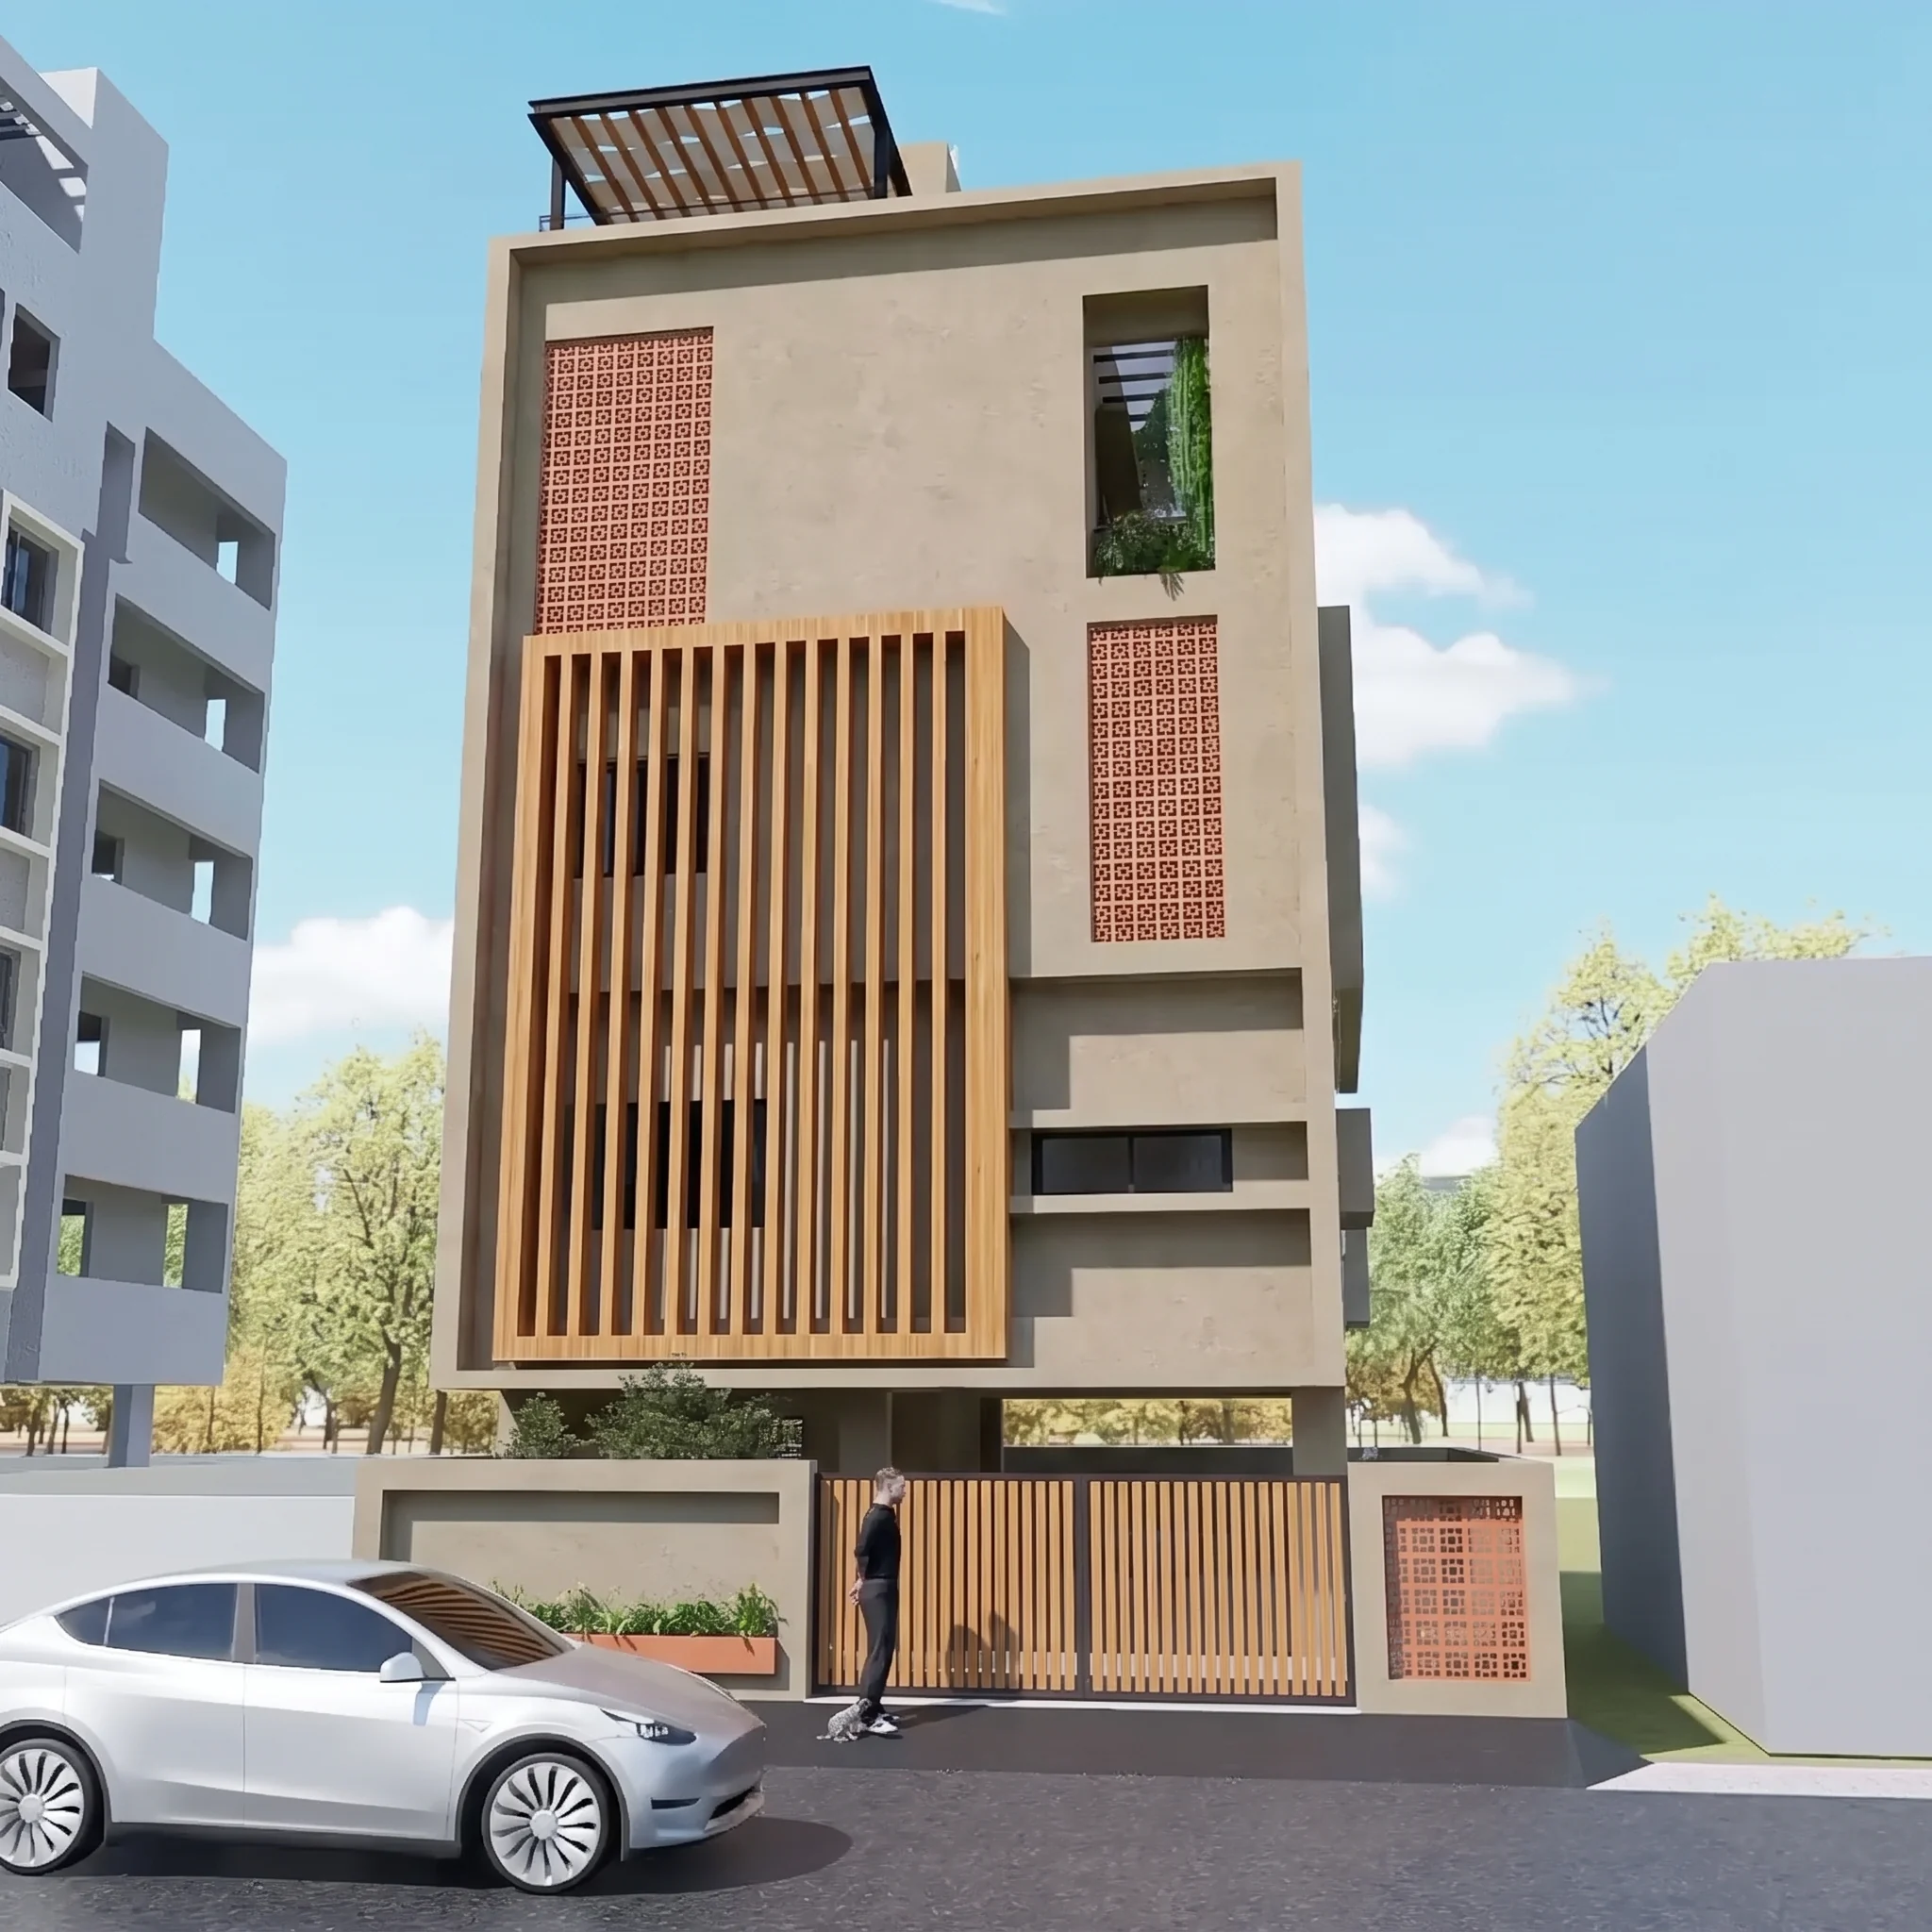
The street face
The house stands on a narrow plot between neighbours and faces south, into the hardest sun of the day. Its structure was already planned when we were asked to rethink how it meets the street, and then to design its interiors, terrace and garden.
We drew two directions and showed each by day and at dusk from the same position. Both shade the south-facing glass and bring the palette down to two or three materials.
Two facades, one camera
Drag the seam. Terracotta & Teak on the left, White Fold & Fin on the right.
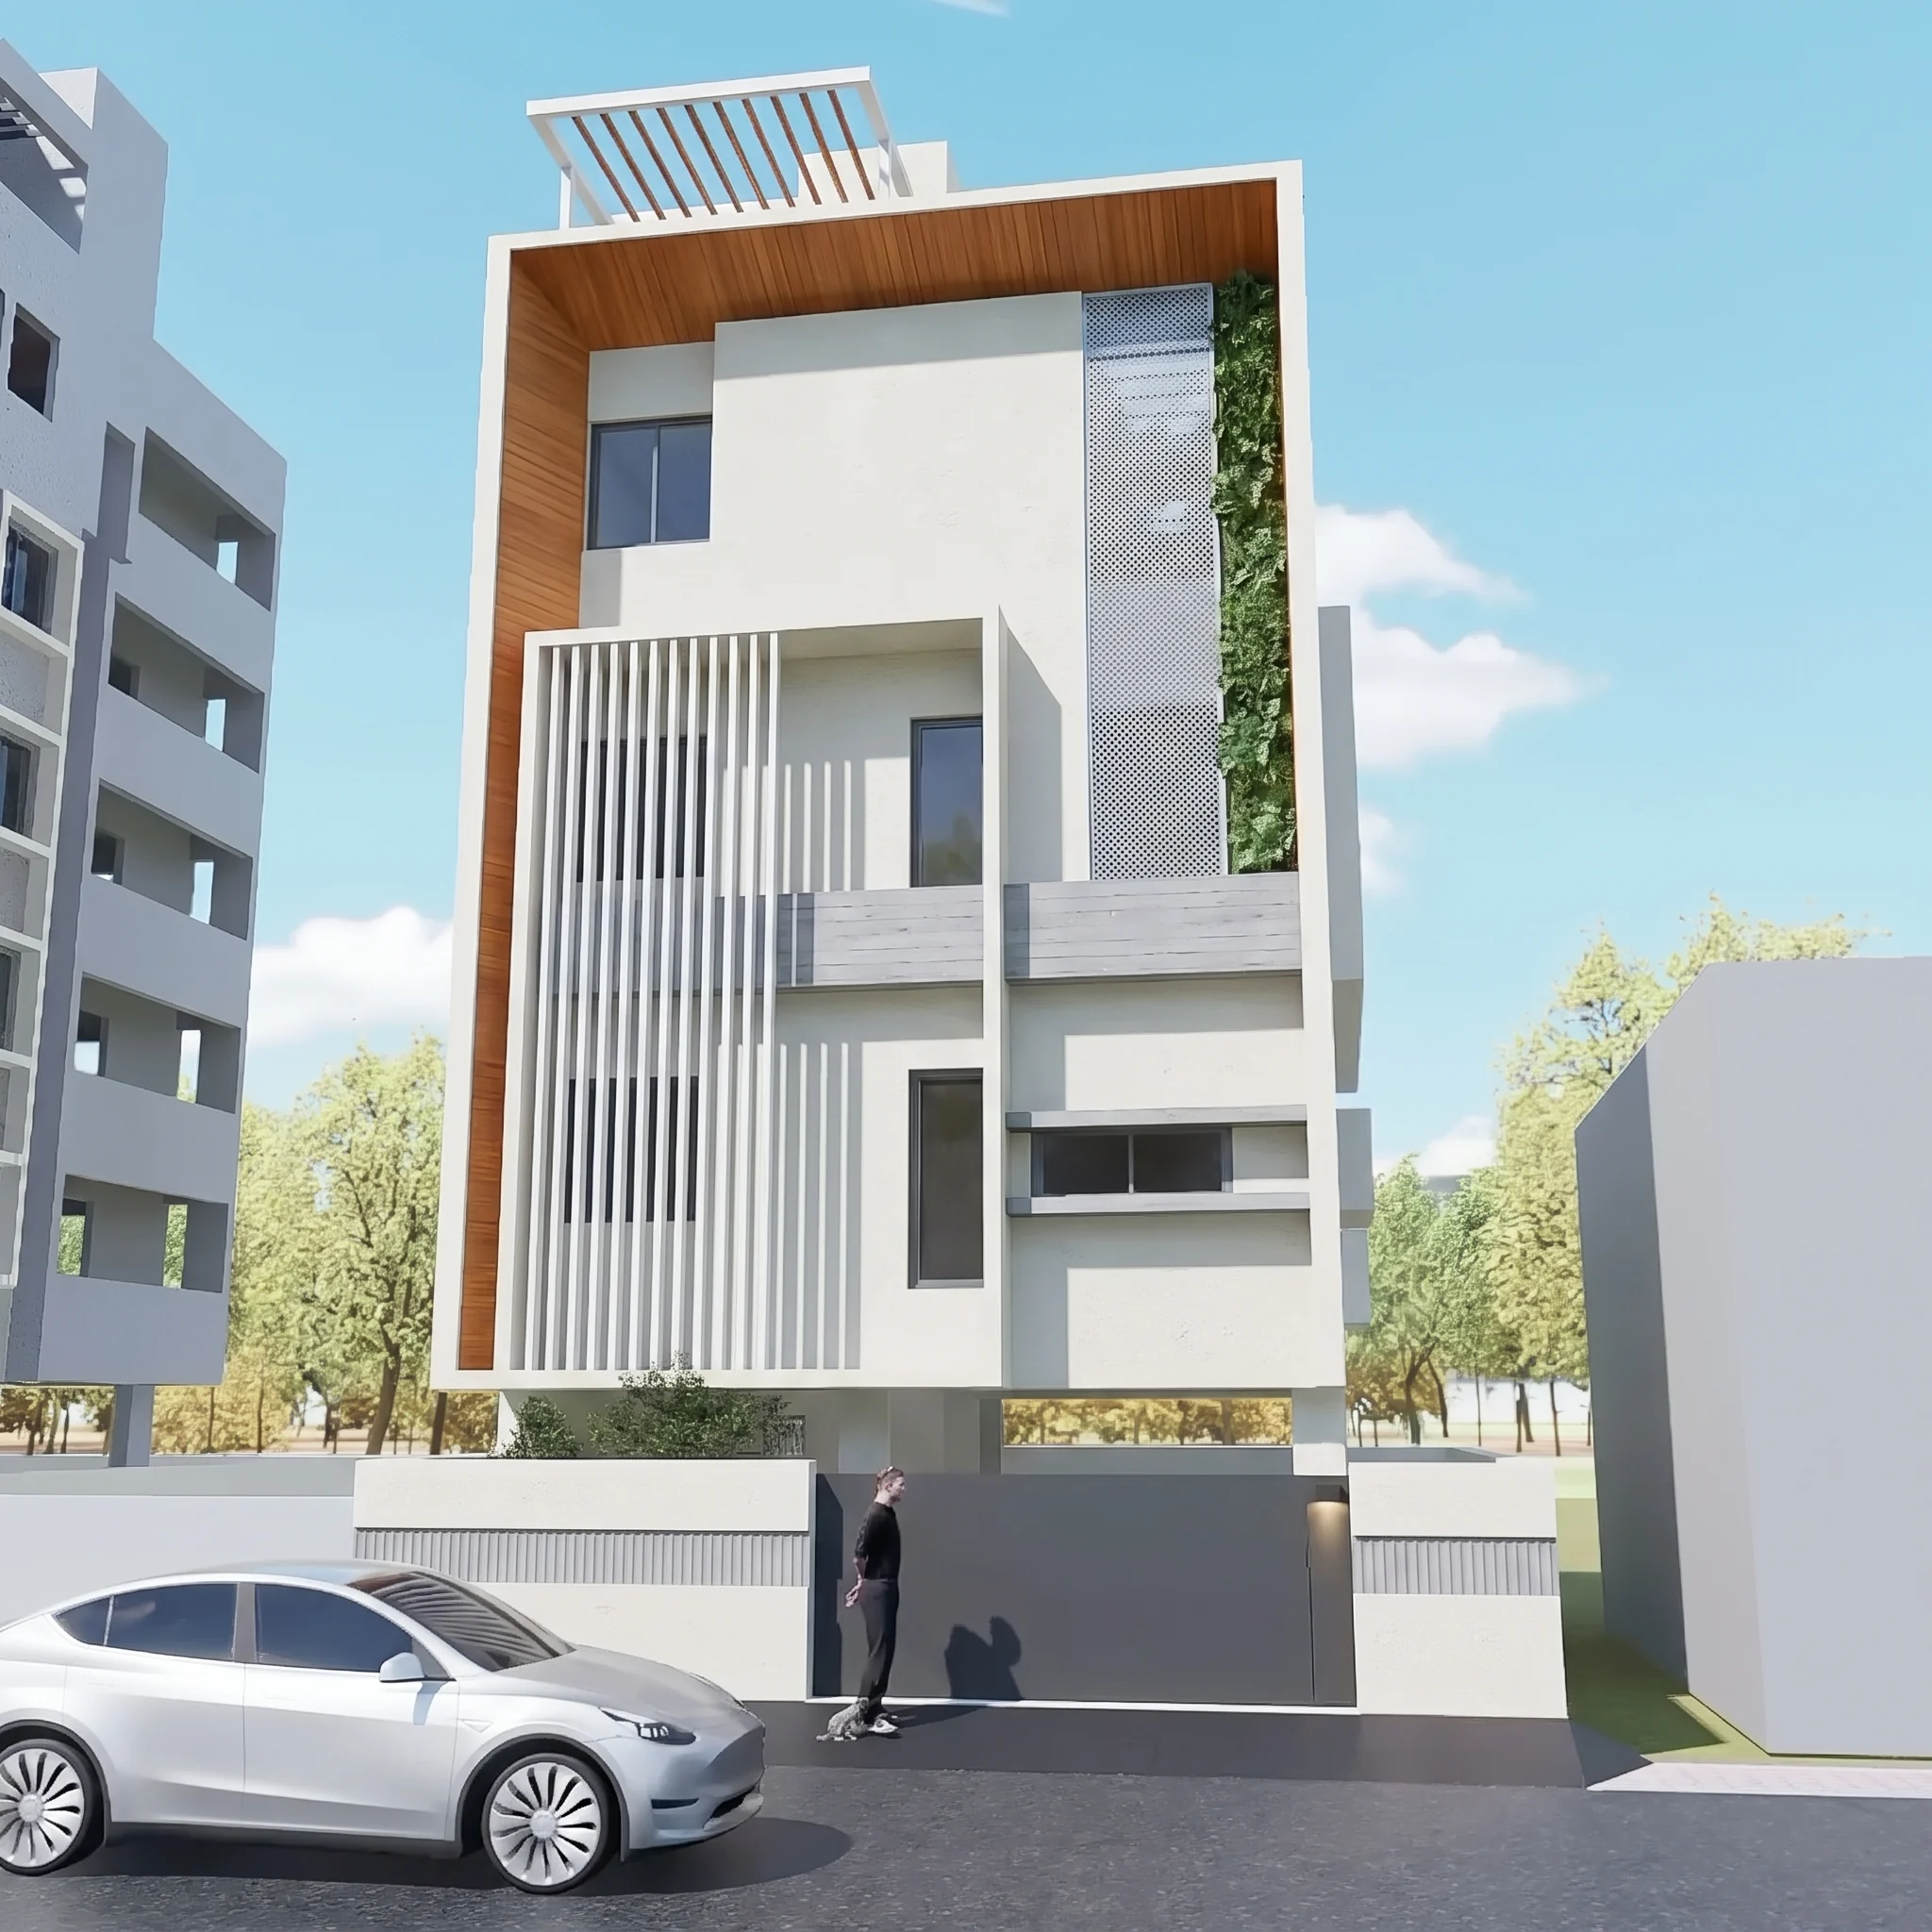 Terracotta & TeakWhite Fold & Fin
Terracotta & Teak. Lime plaster, a vertical teak screen over the double height, one clay jaali.
White Fold & Fin. Off-white plaster, slim aluminium fins, a timber soffit.
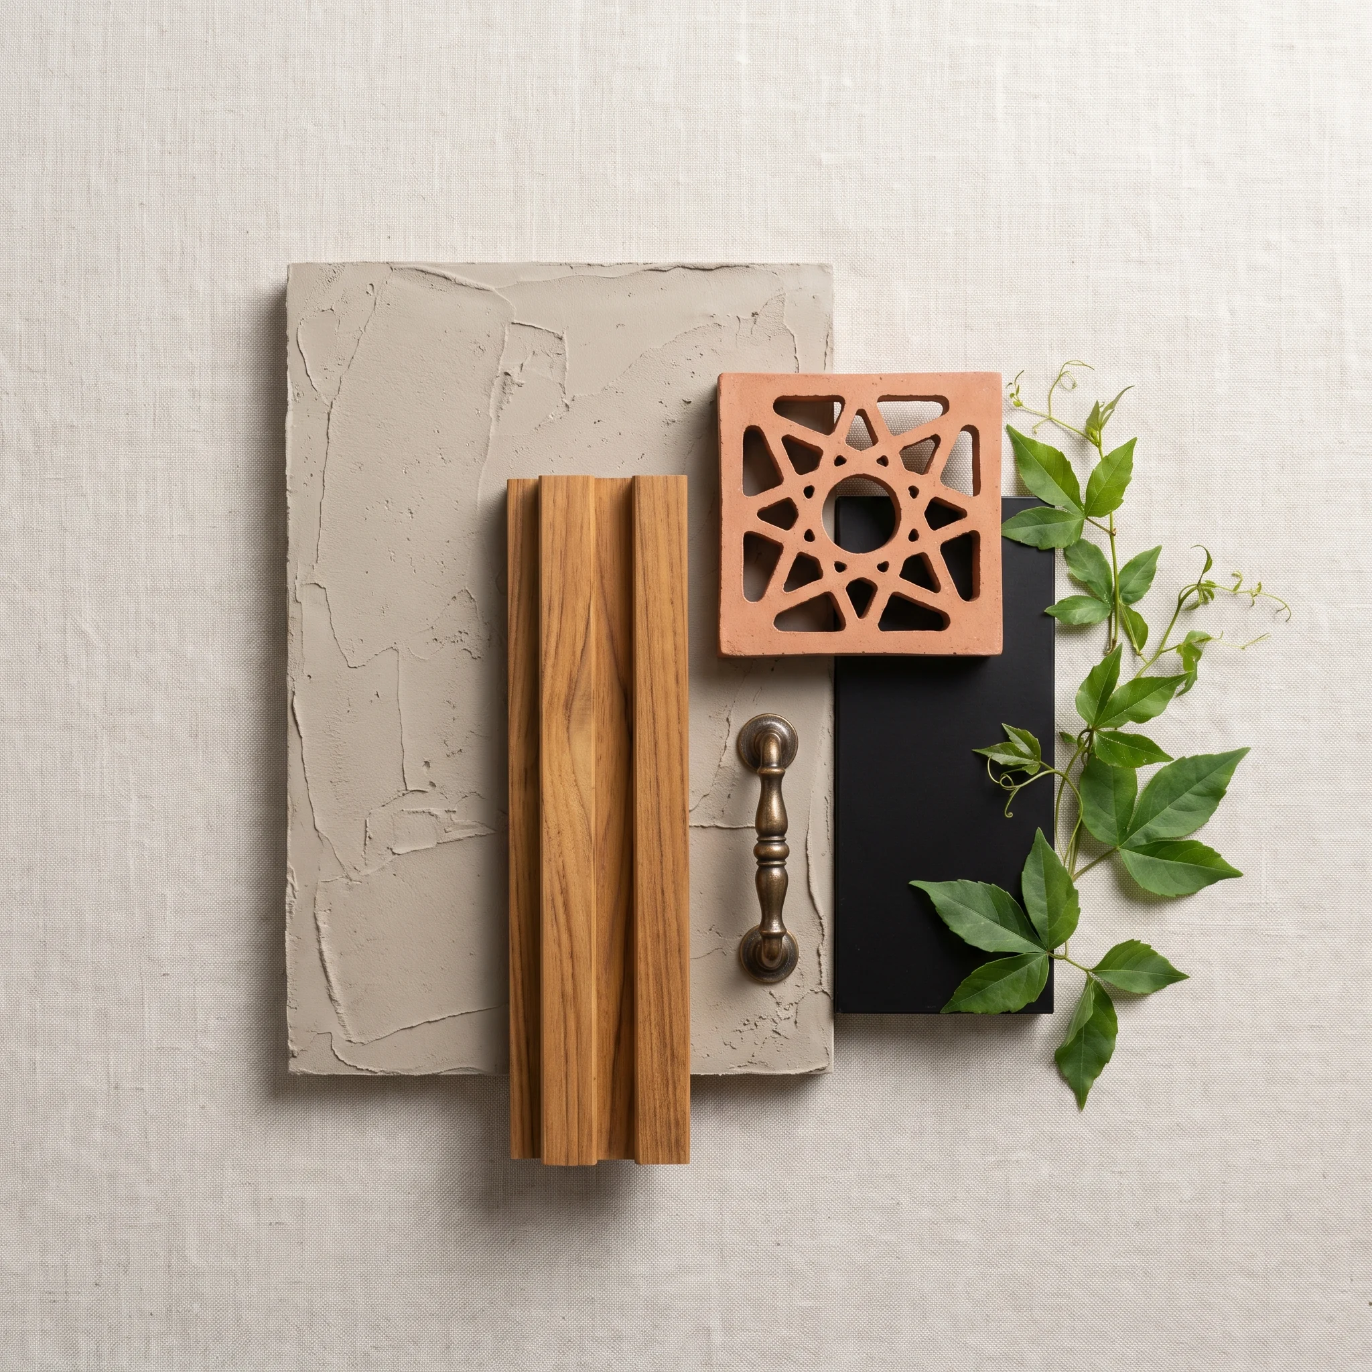
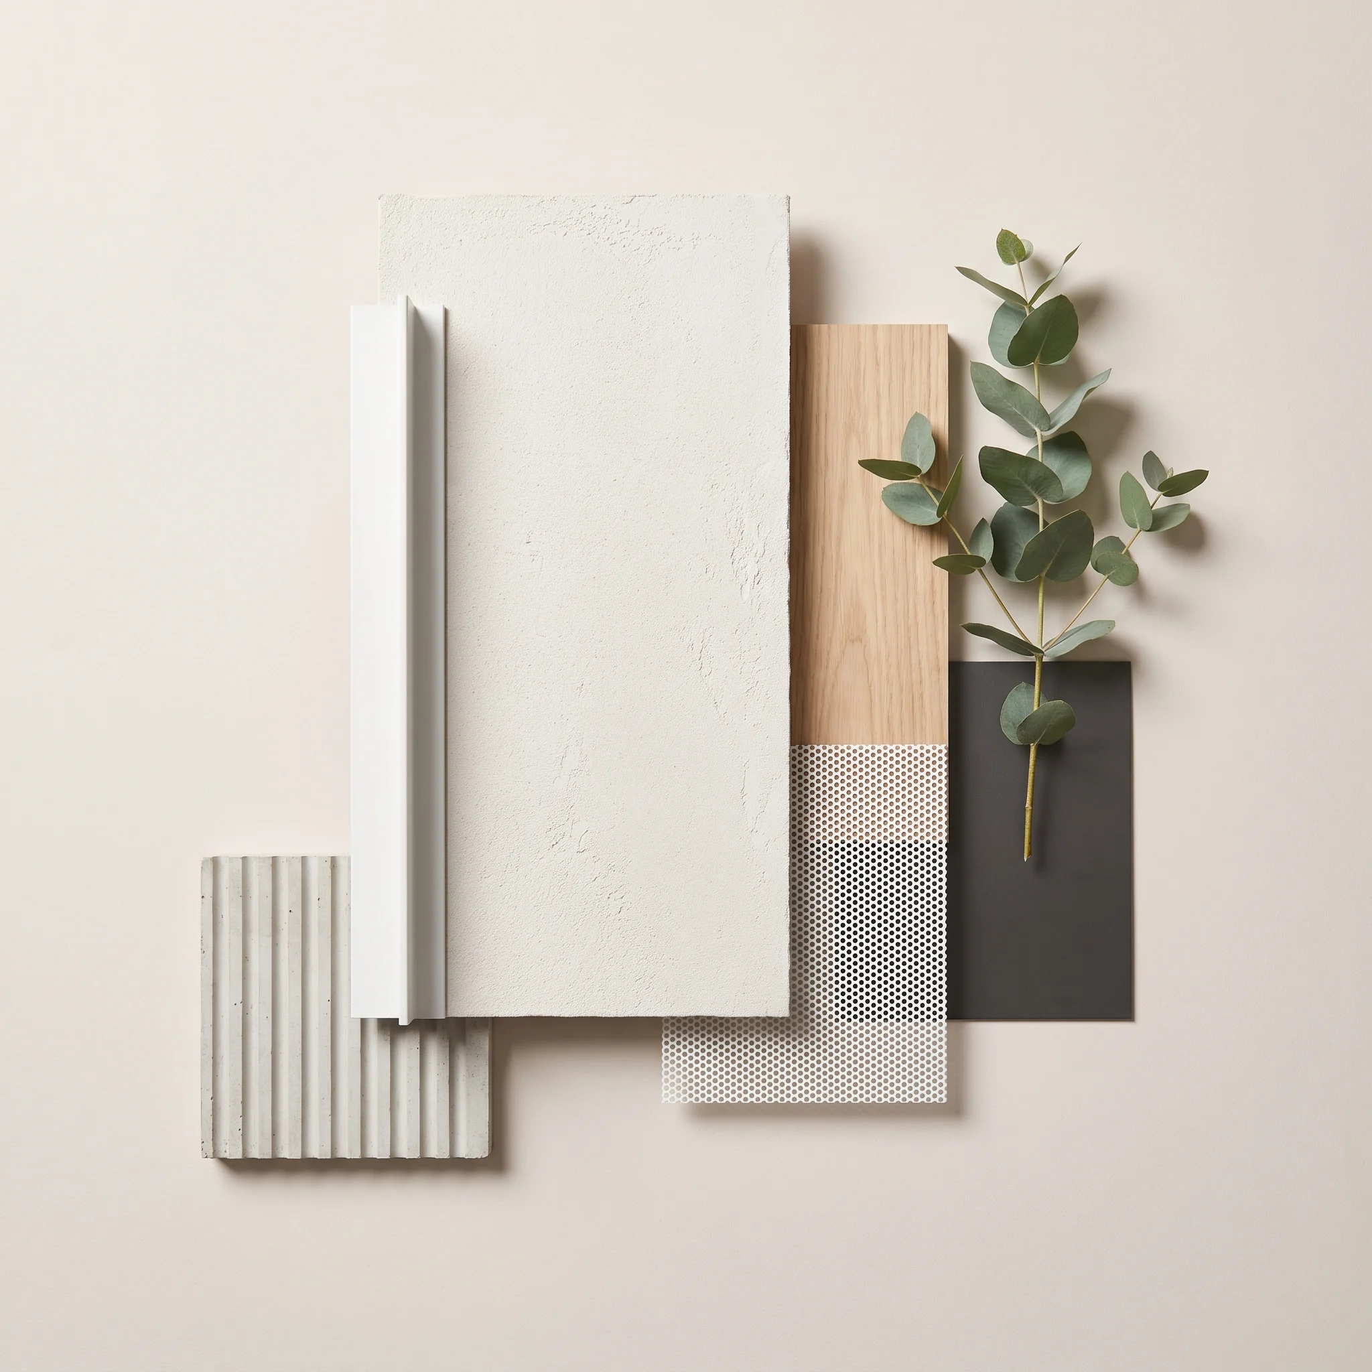
Inside: four directions, then one
Four material directions were tested on the same room before one was drawn across the house. Stone & Reed pairs travertine with dark fluted timber and chalk-white plaster worked into relief. Olive is the only colour.
The family living room, four ways
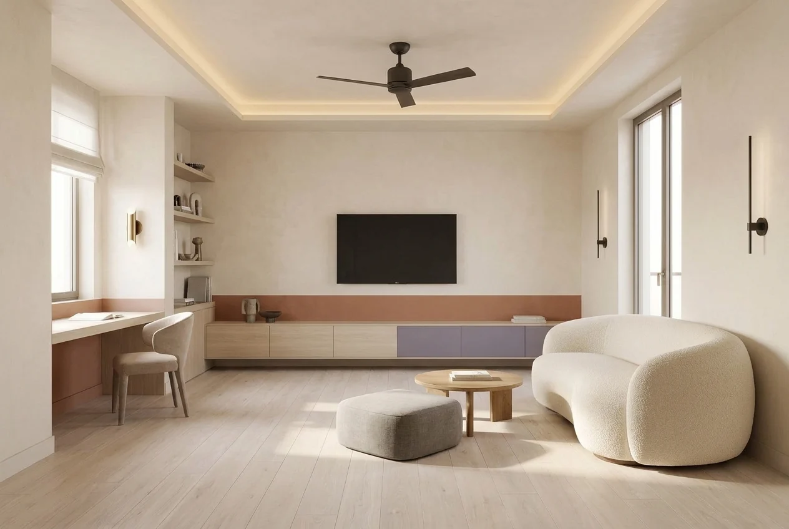
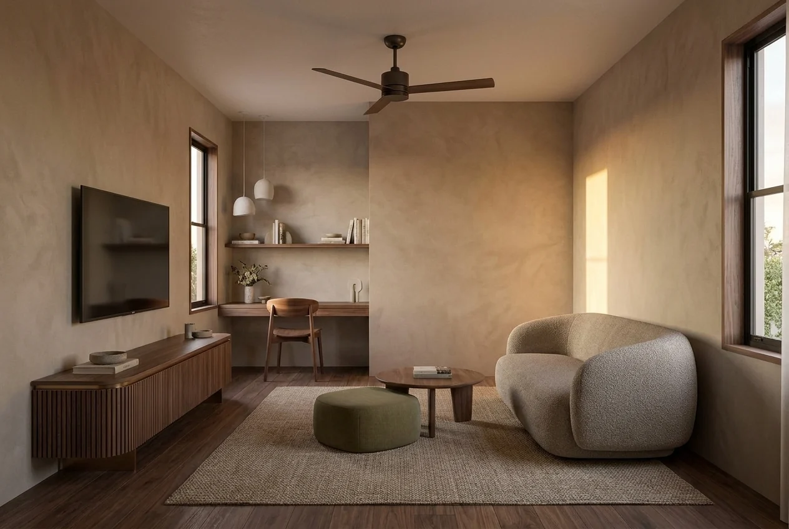
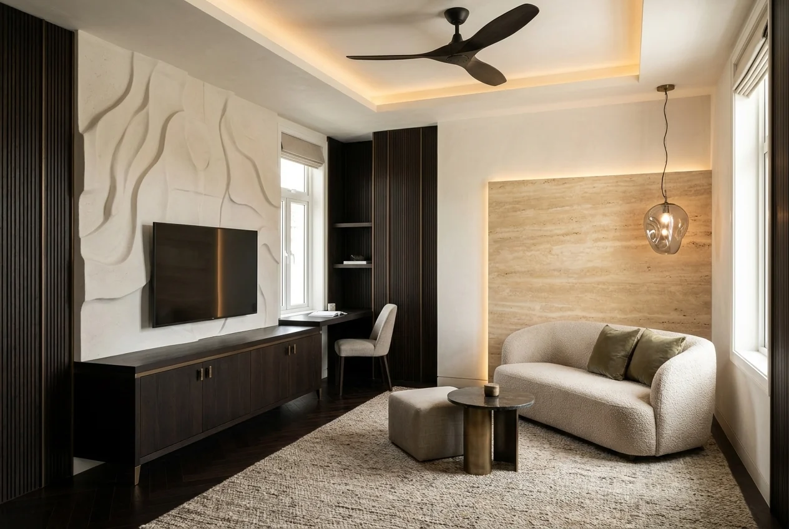
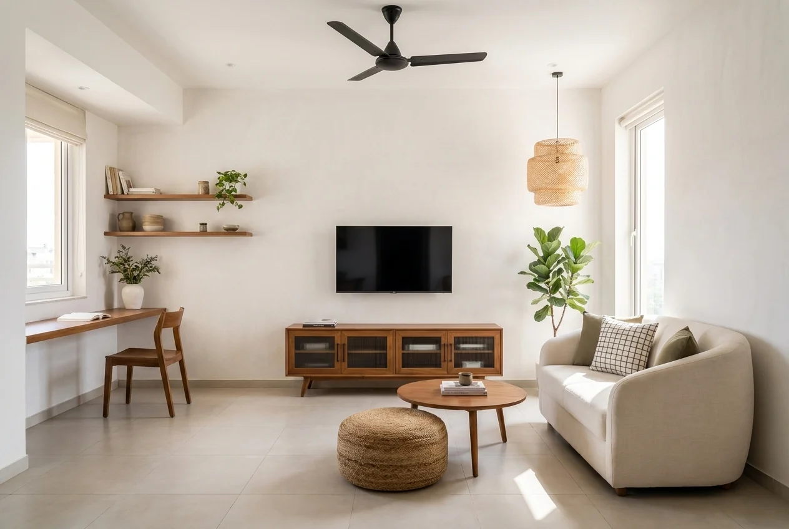
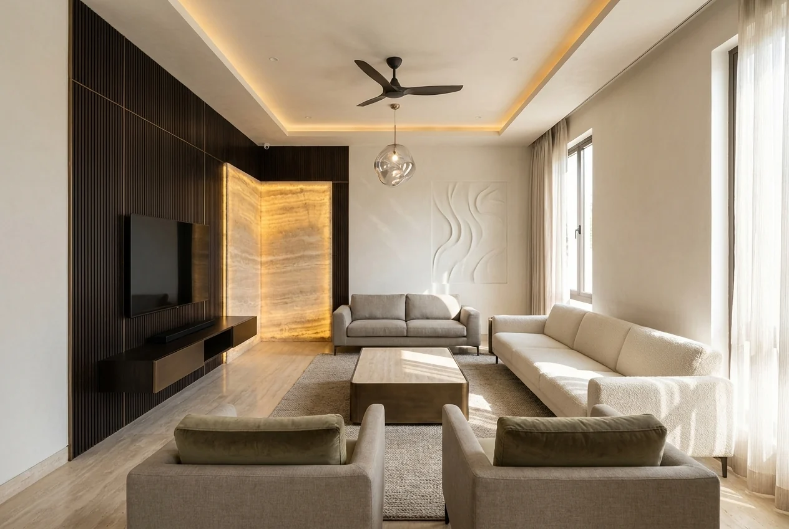
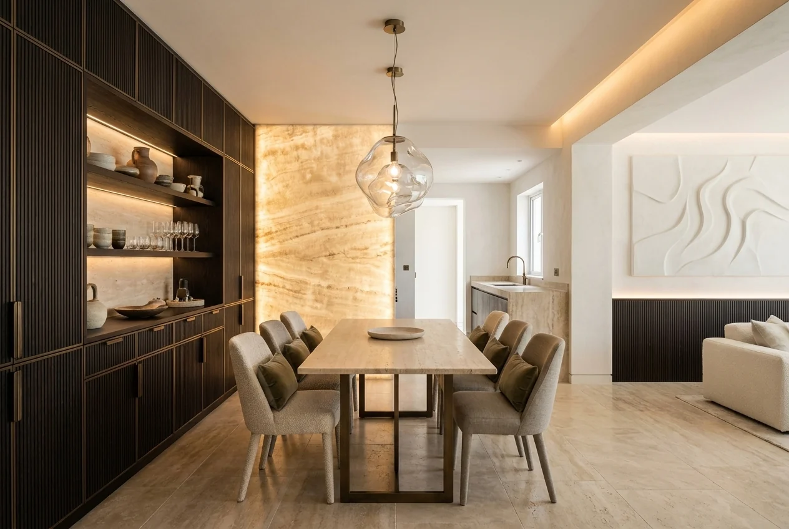
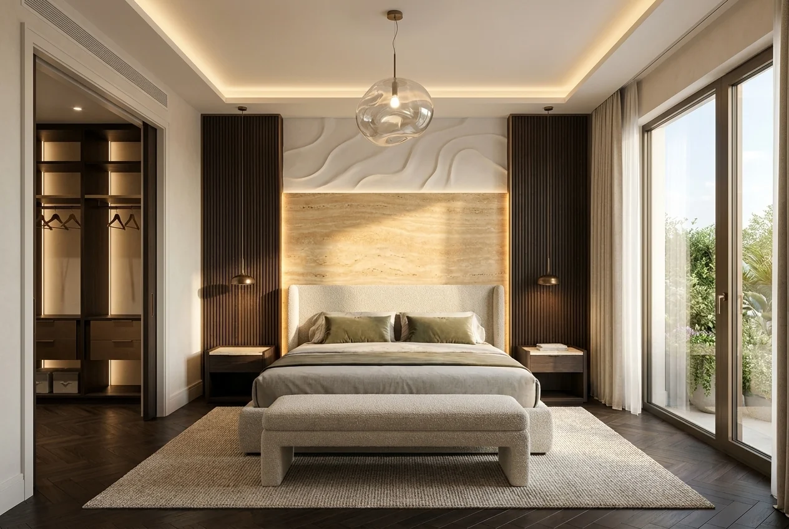
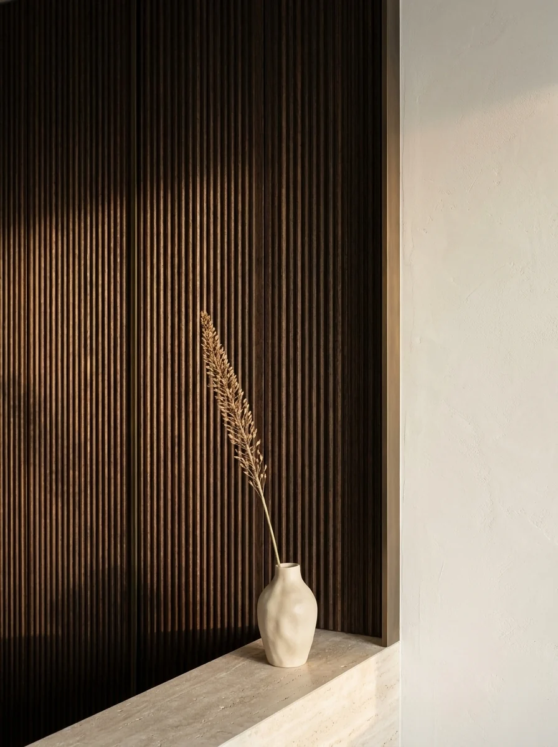
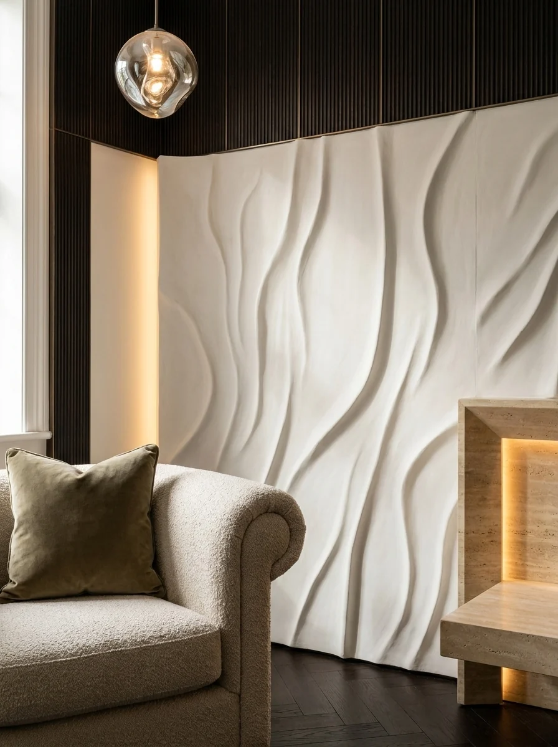
Value contrast and relief do the work that colour usually does.
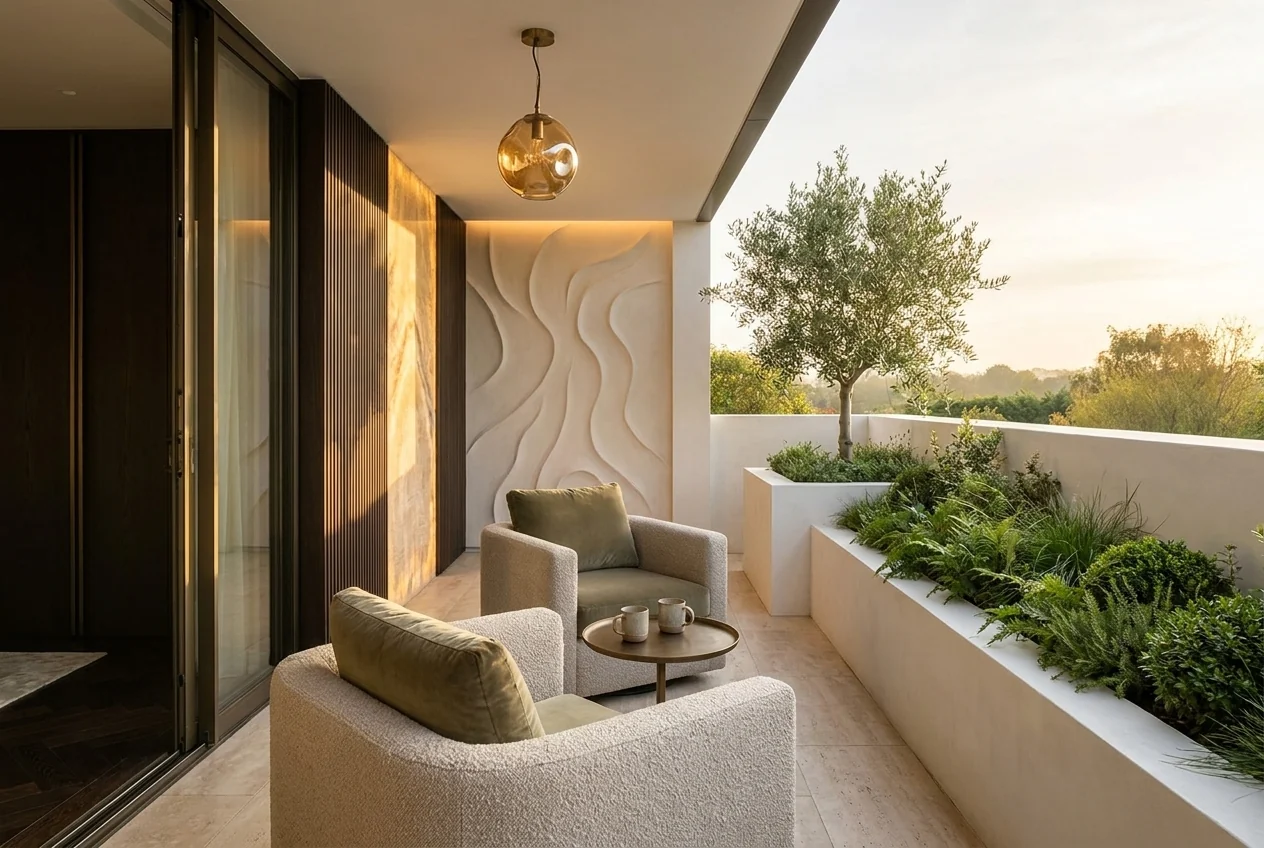
Images are design visualisations by Voids & Volumes, made from the project's own model and drawings, unless a caption says otherwise.