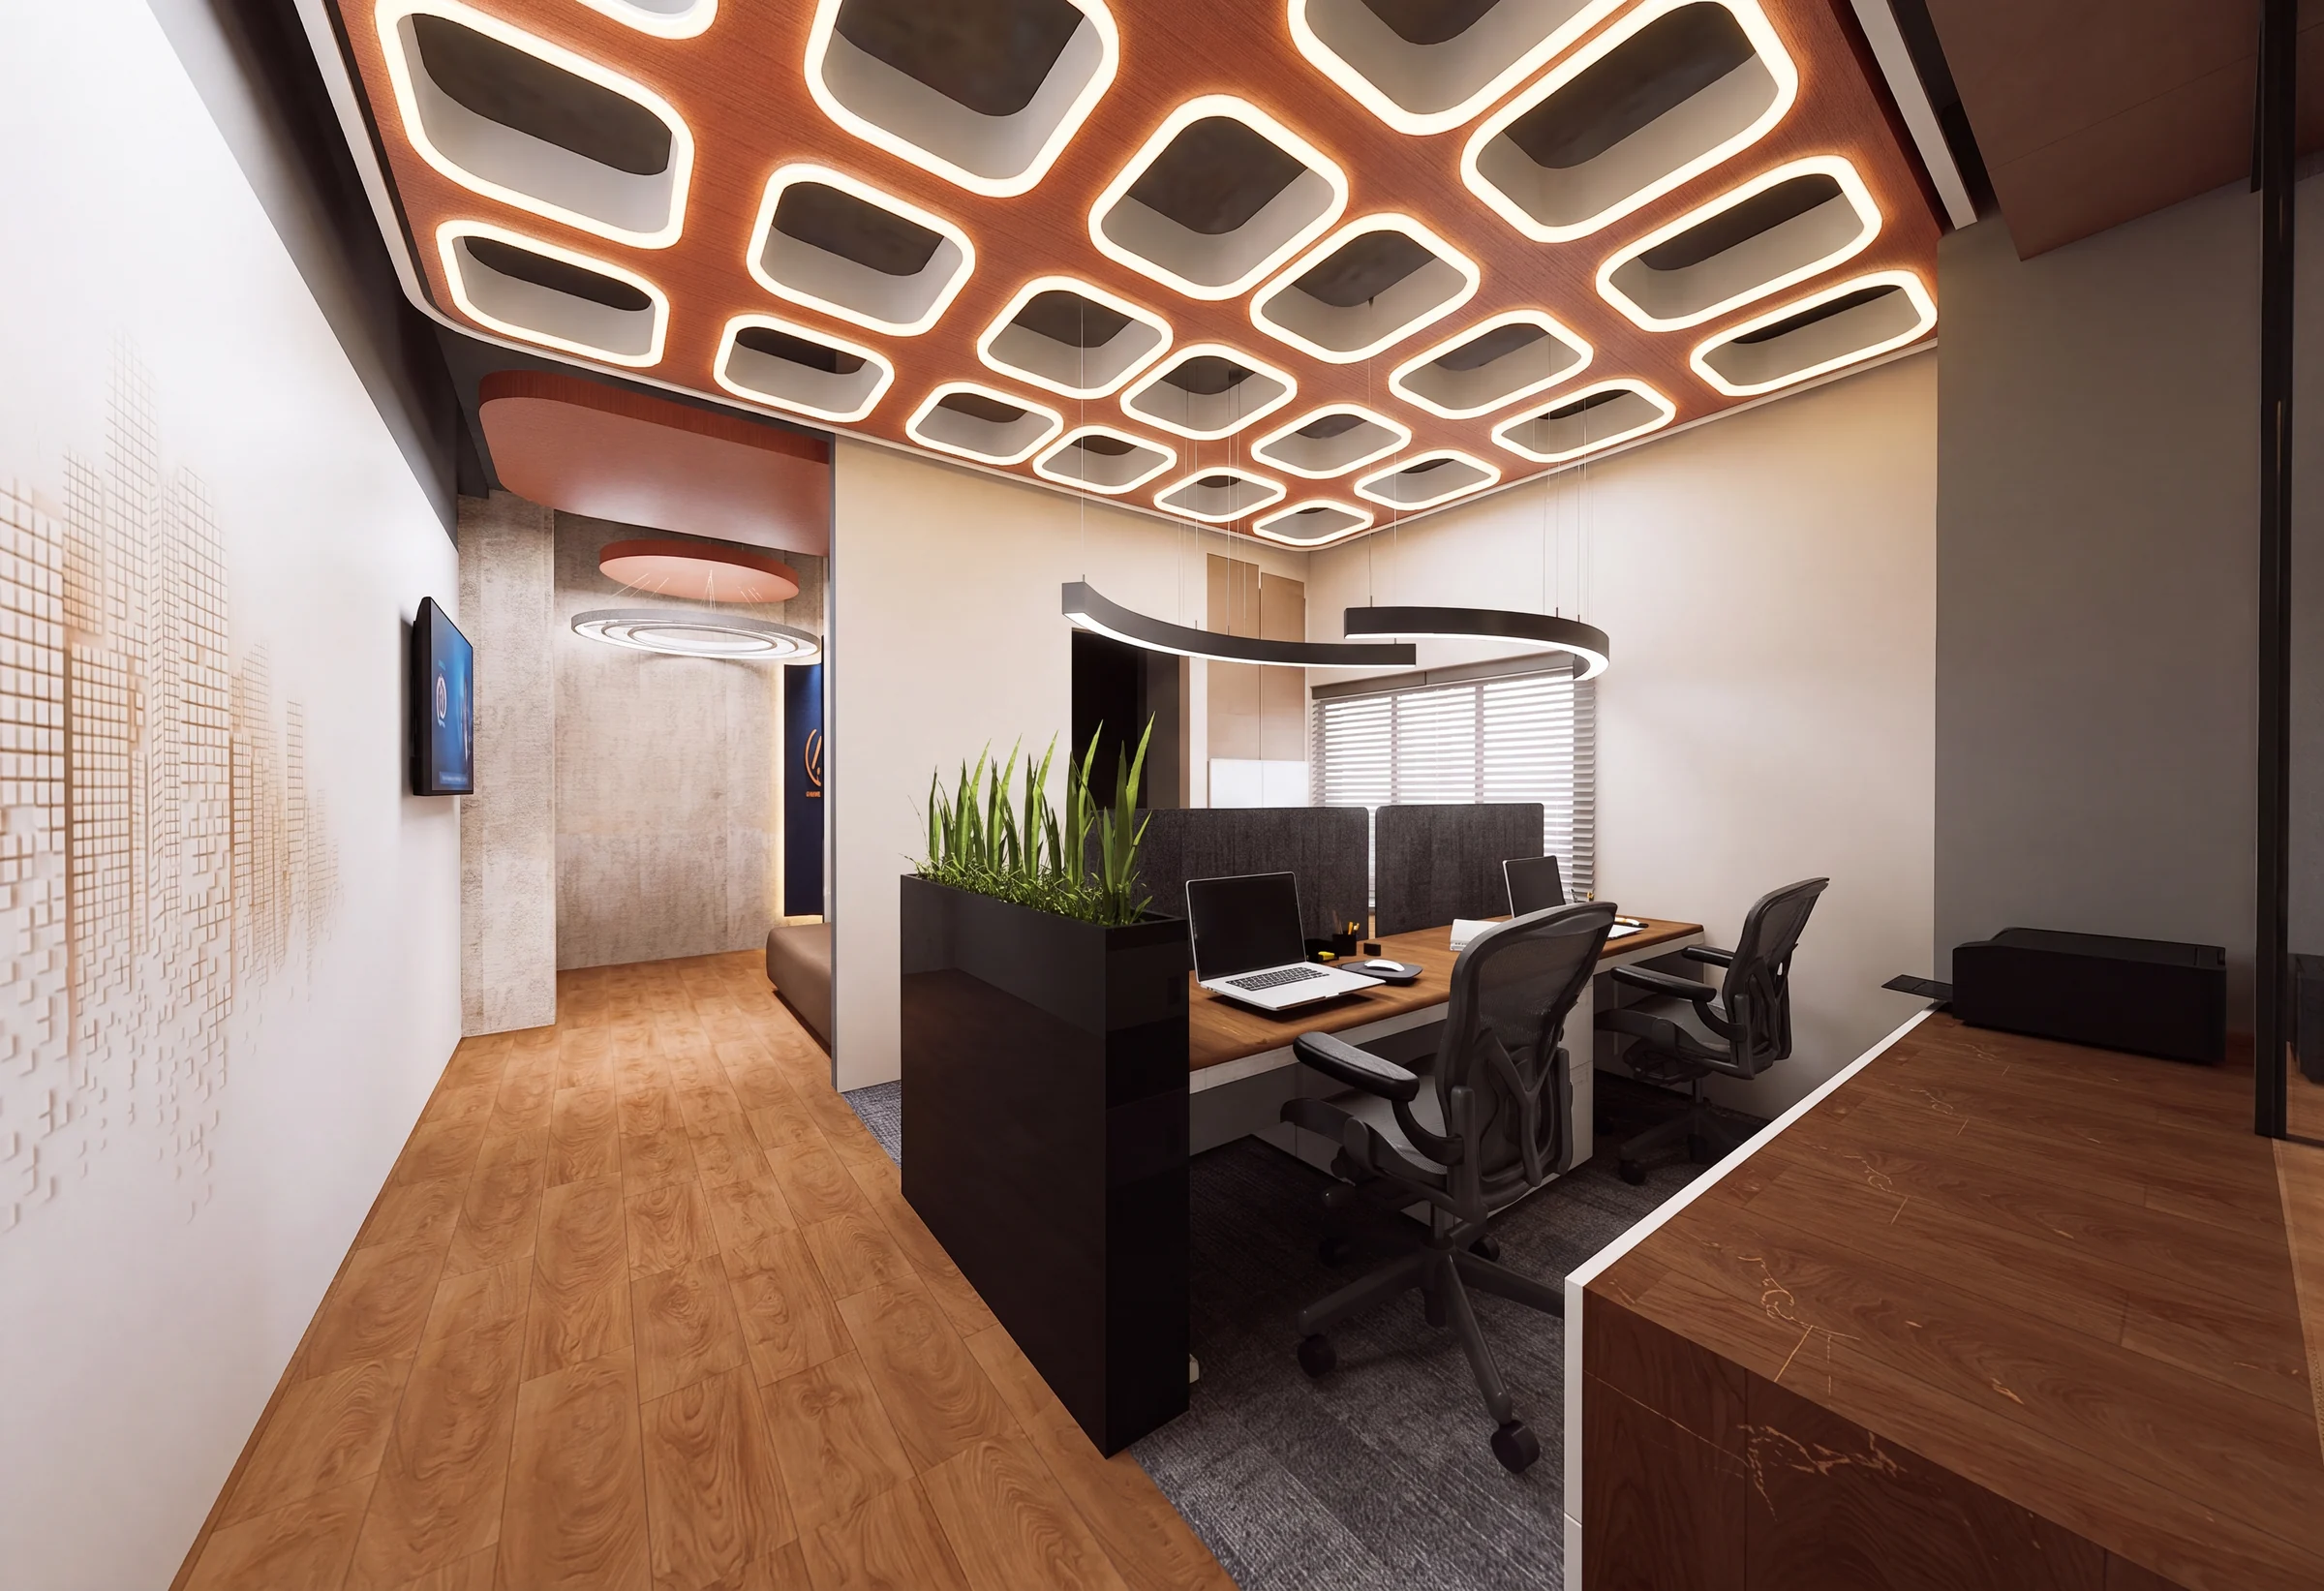
Two directions for one home
One fixed plan and two complete material moods, so a family can choose the feeling of their home before a line moves.
- Job
- 07
- Type
- Residential
- Place
- Chhatrapati Sambhajinagar
- Year
- 2026
- Stage
- In progress
- Our part
- Interior concept, zoning and space planning, material directions, lighting concept.
The choice is the deliverable
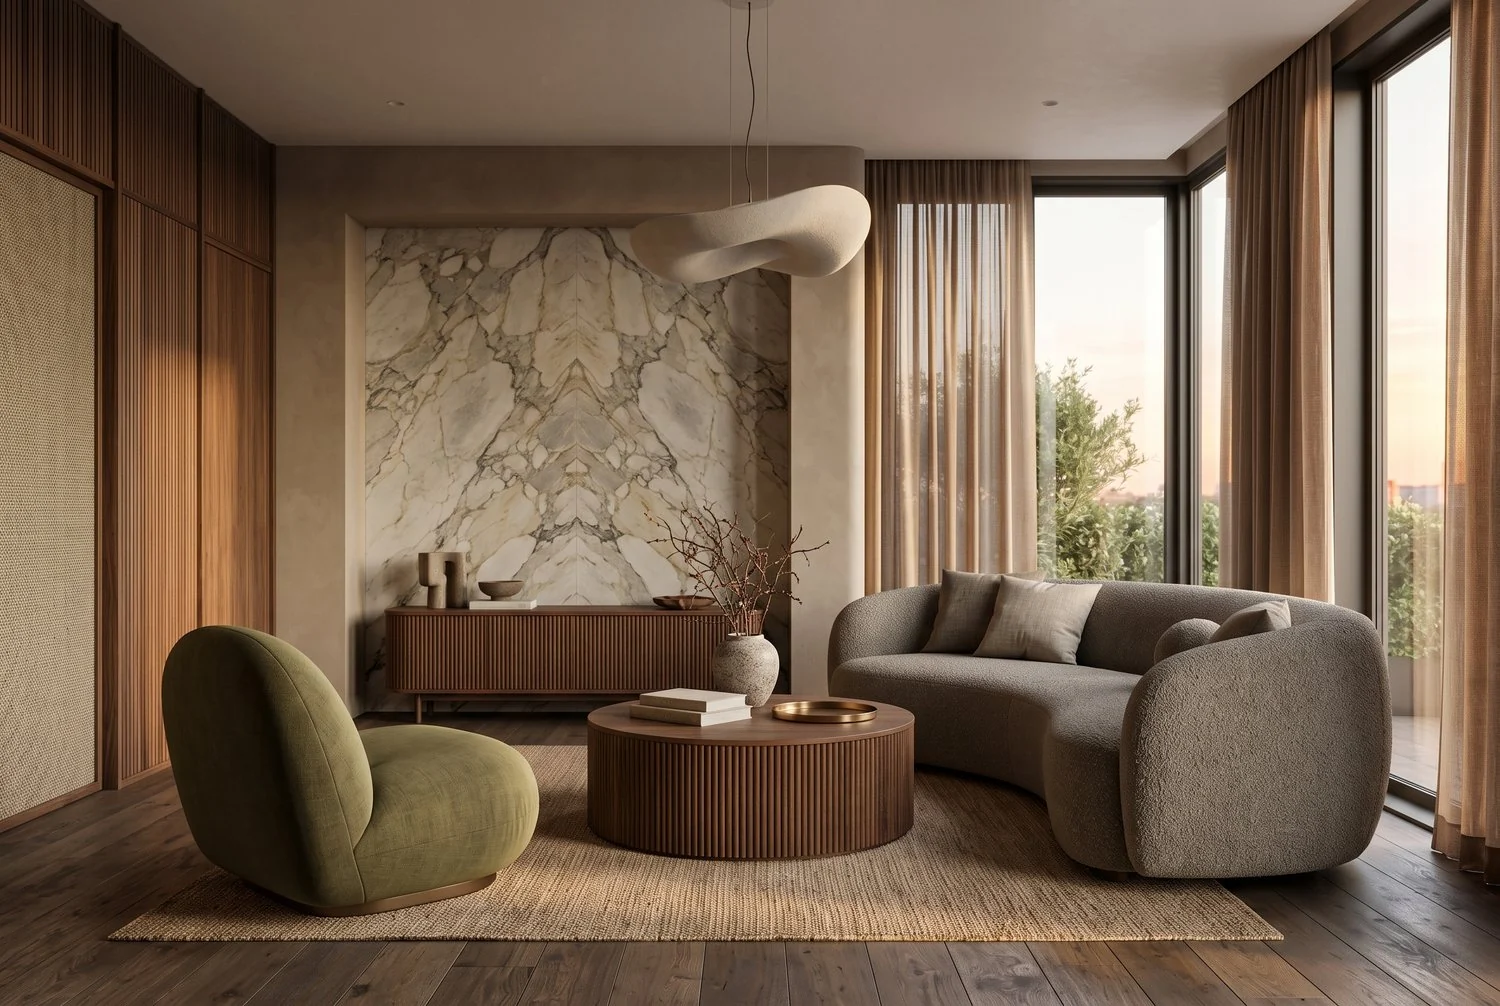
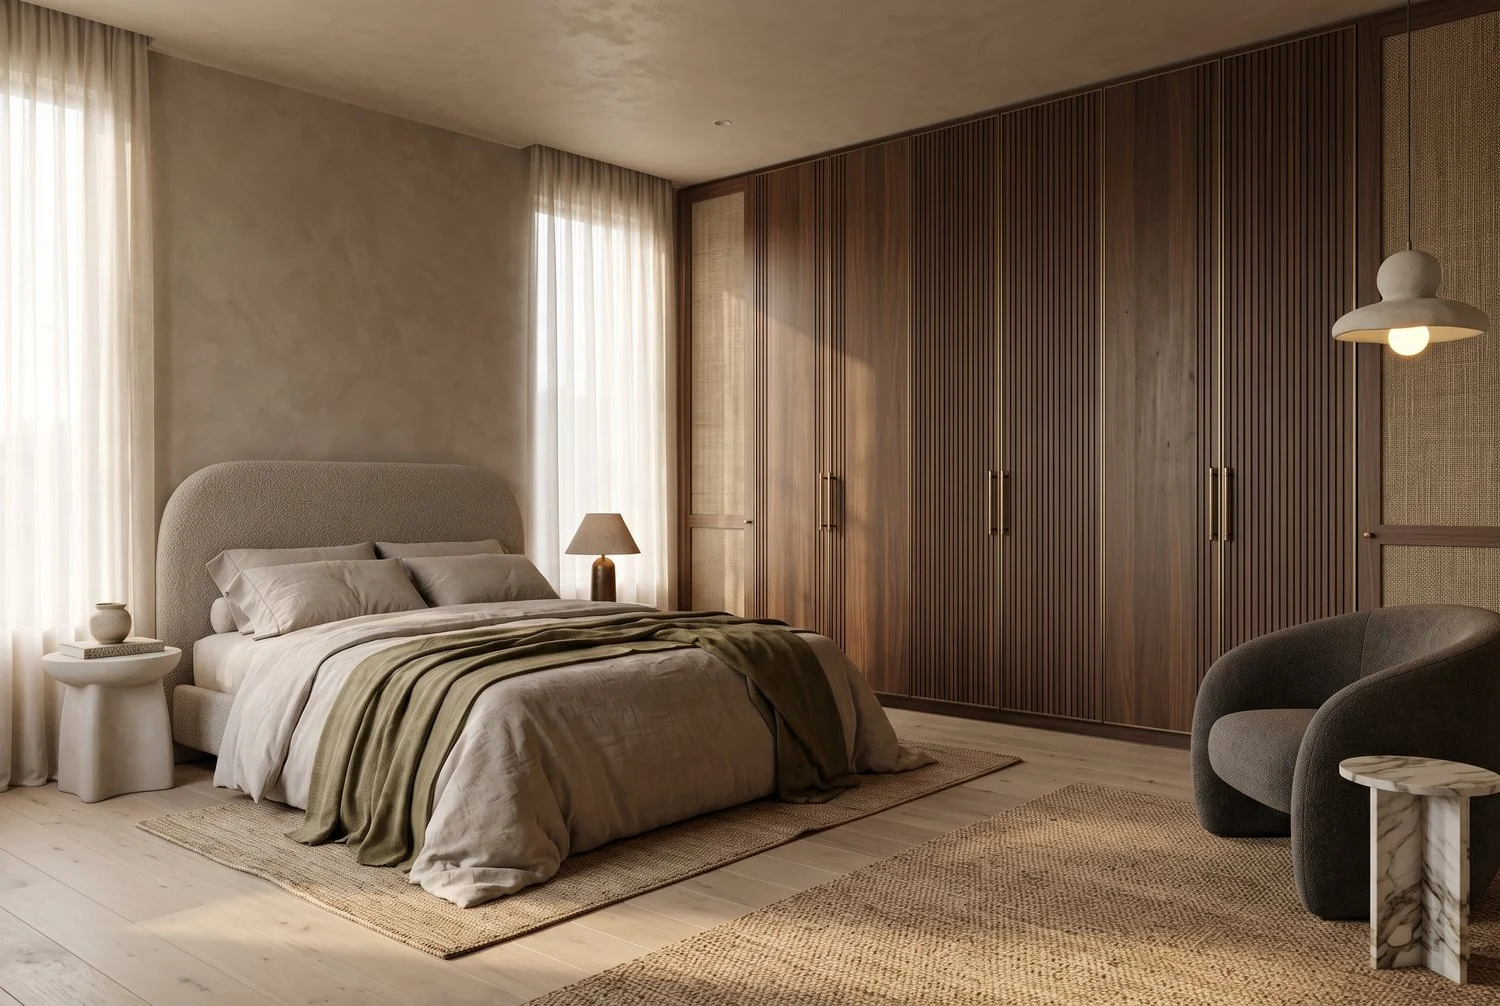
A family's reference images shared one language: warm, quiet, tactile. Soft plaster, real wood, curved furniture, a restrained palette lifted by one earthy accent. The brief was to carry that mood across every space of a four-bedroom floor.
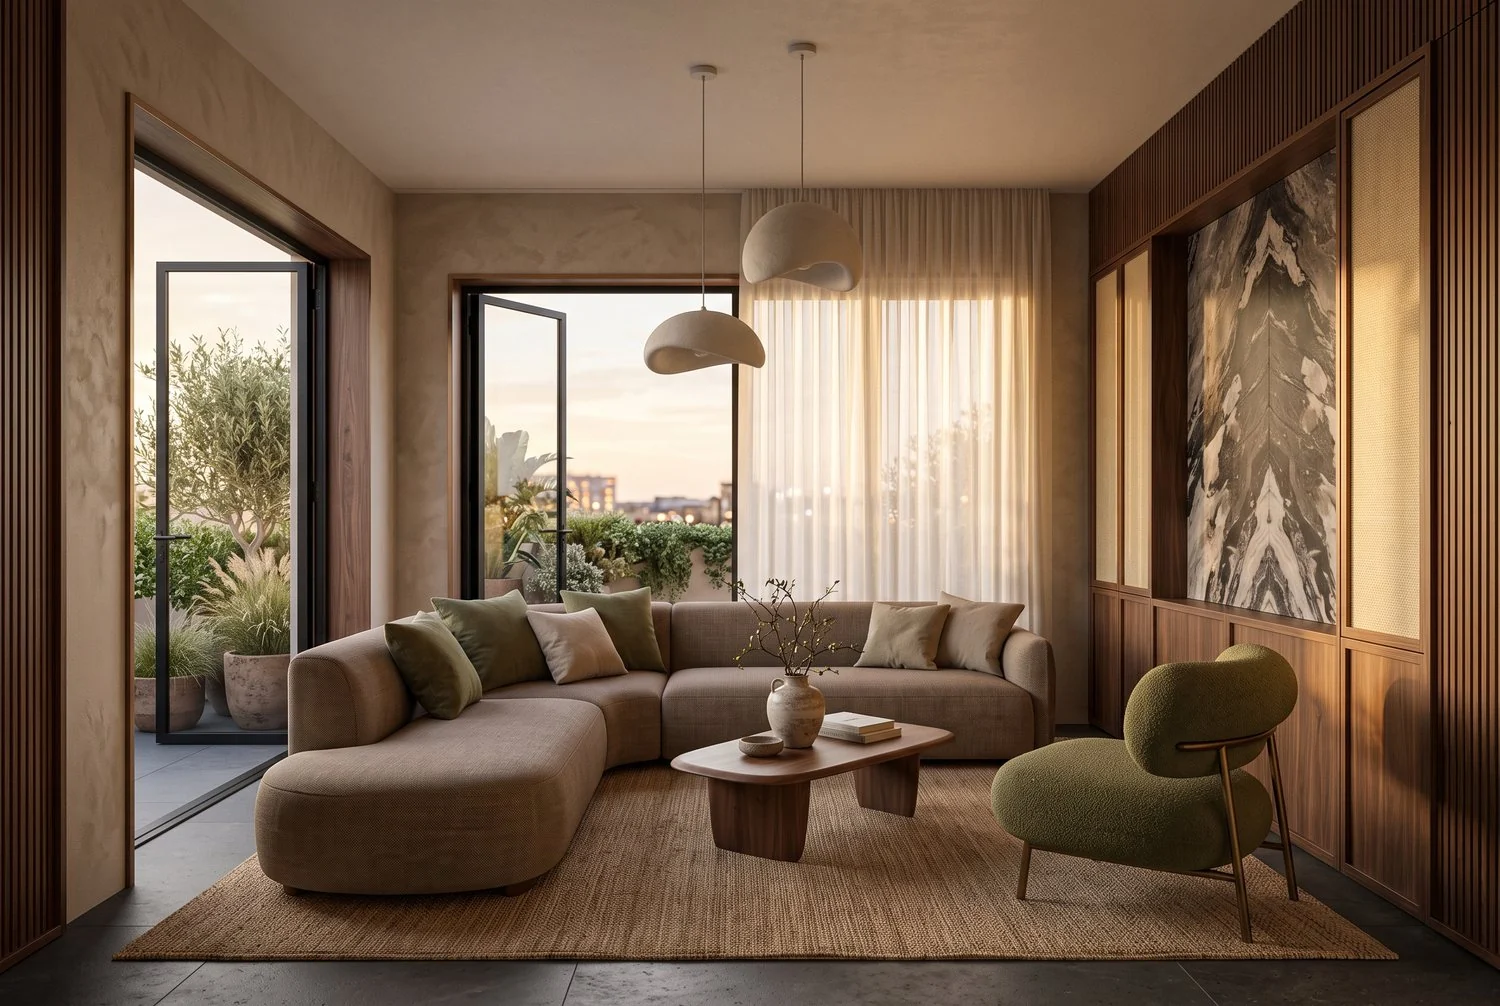
We fixed the architecture and split the finish into two temperatures. Sunbaked Minimal reads bright and airy: cream micro-plaster, pale oak, a single terracotta band. Earthy Organic reads deeper: walnut and woven walls, olive textiles, book-matched marble, aged bronze.
A plan that already works
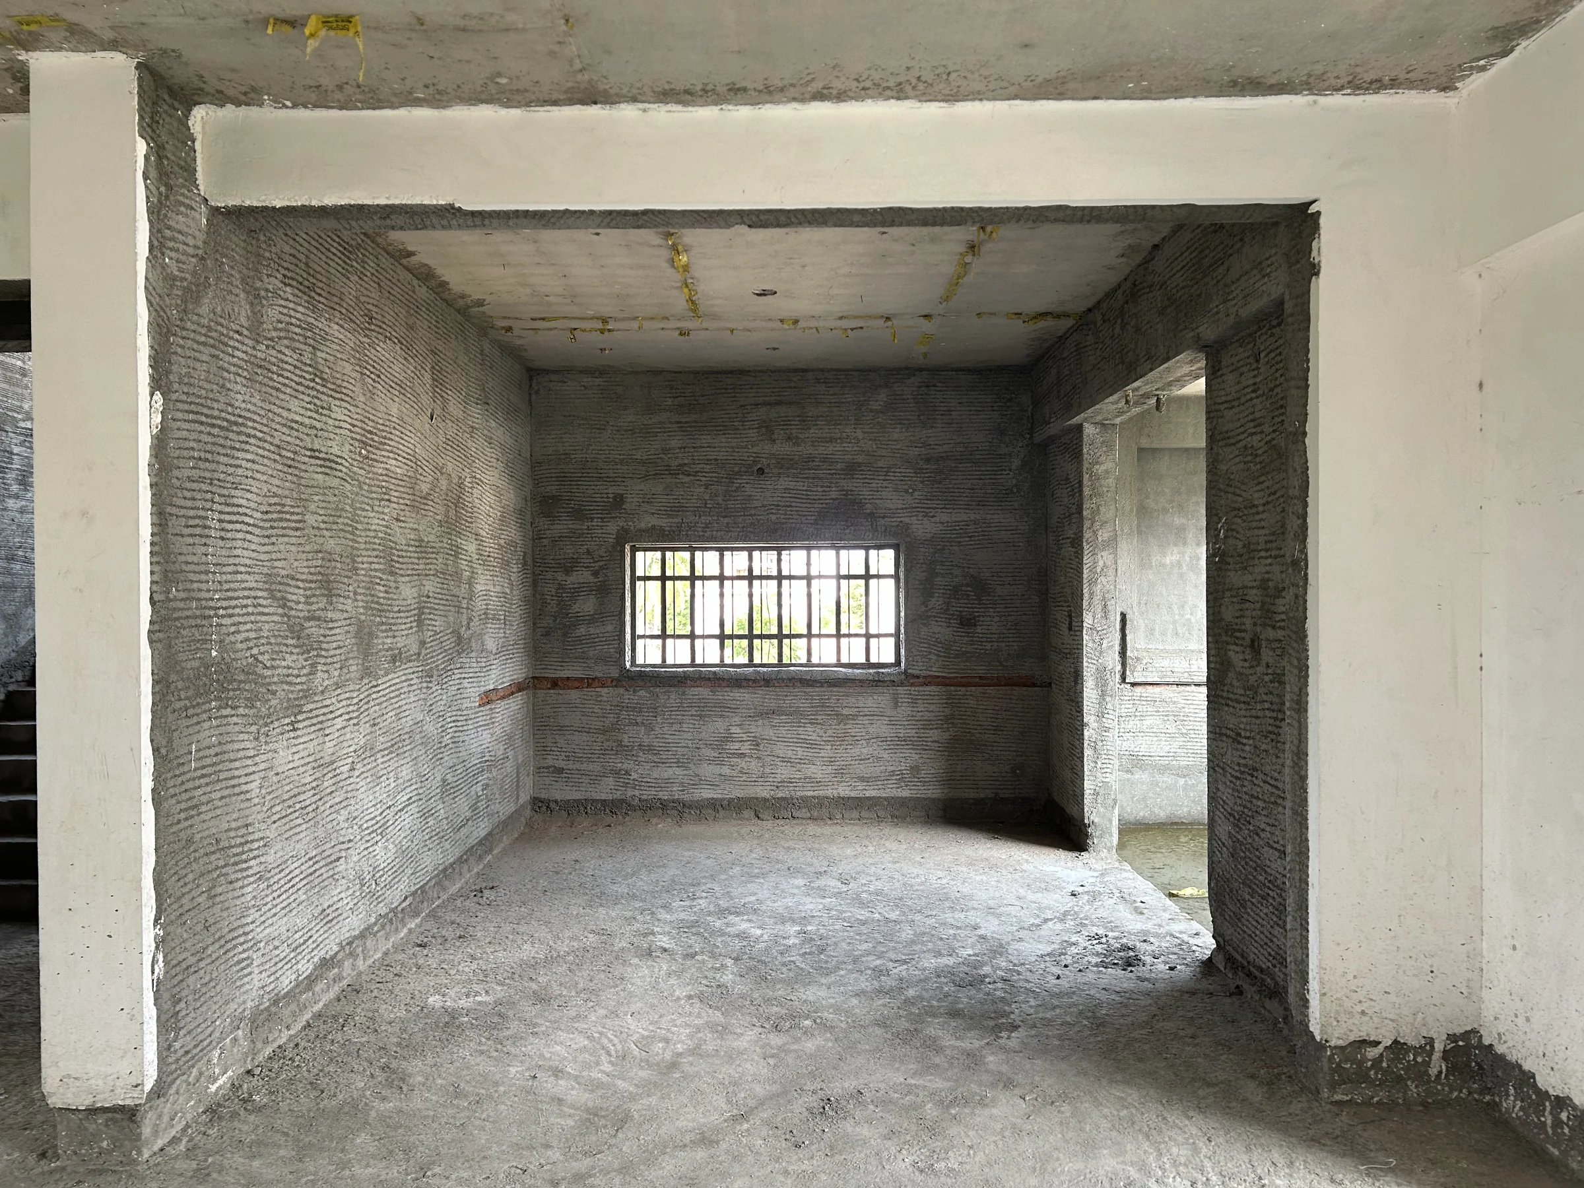
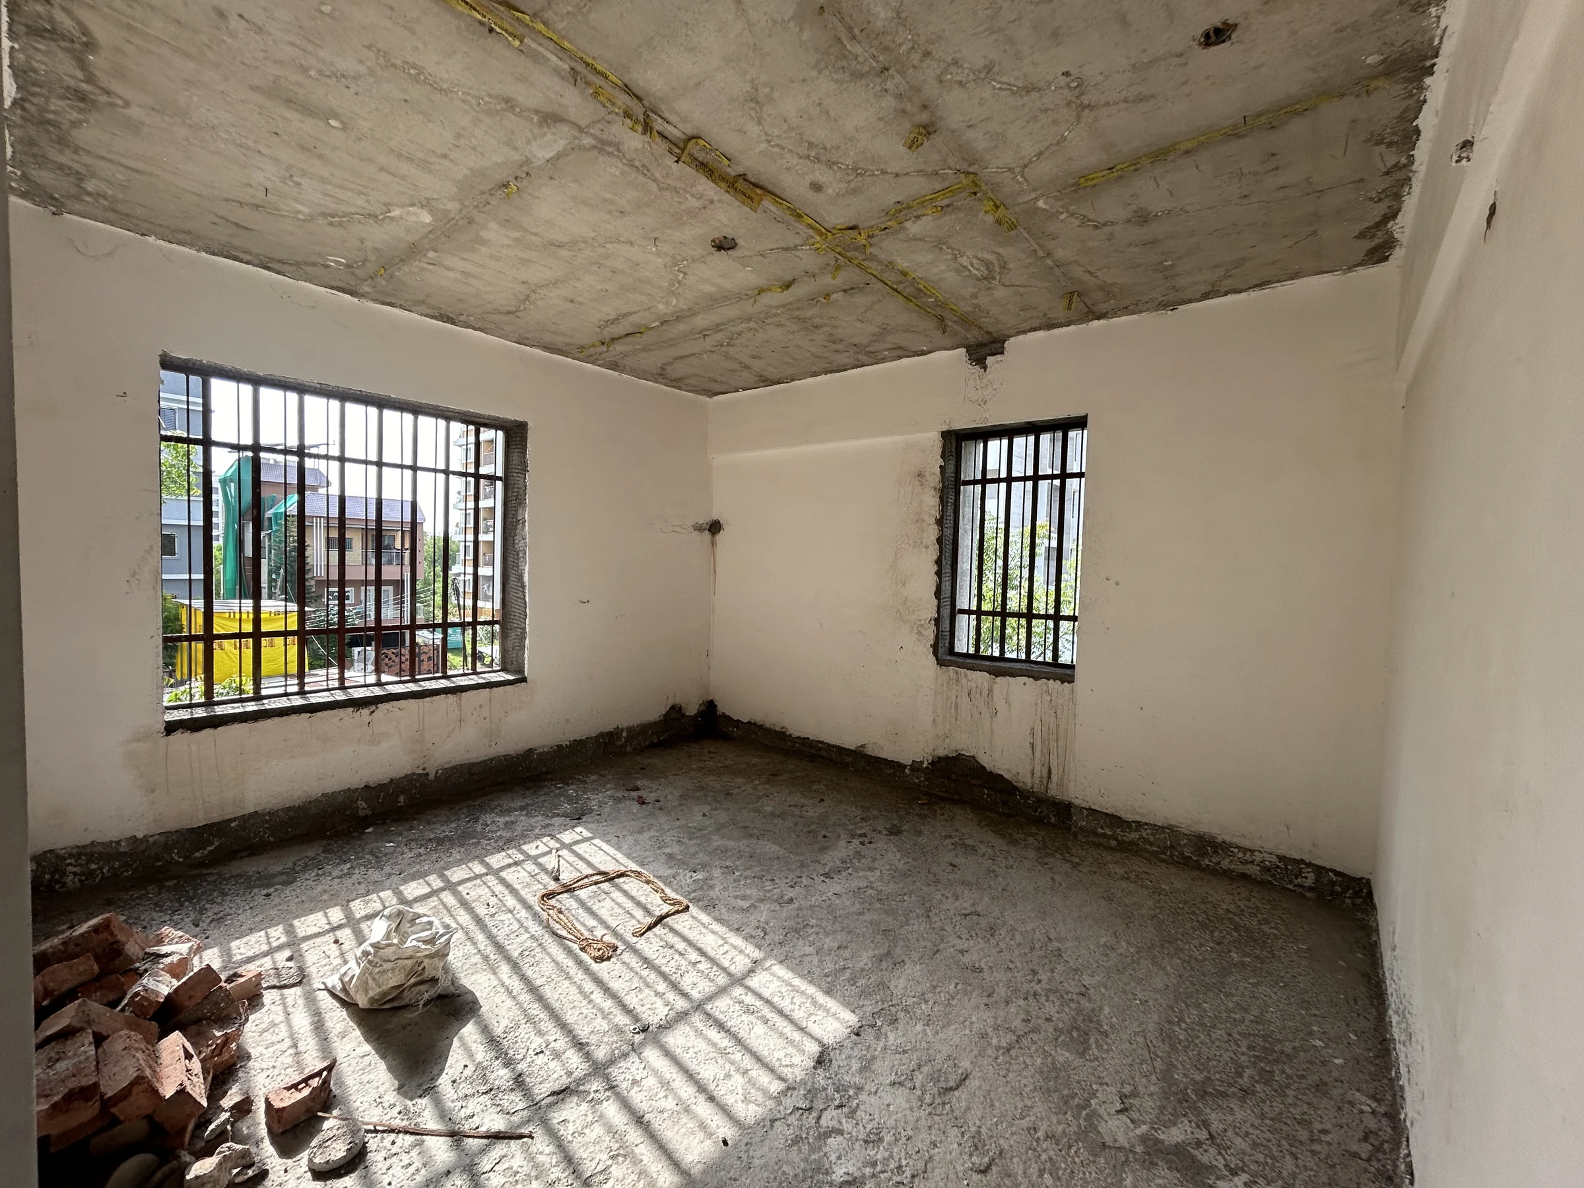
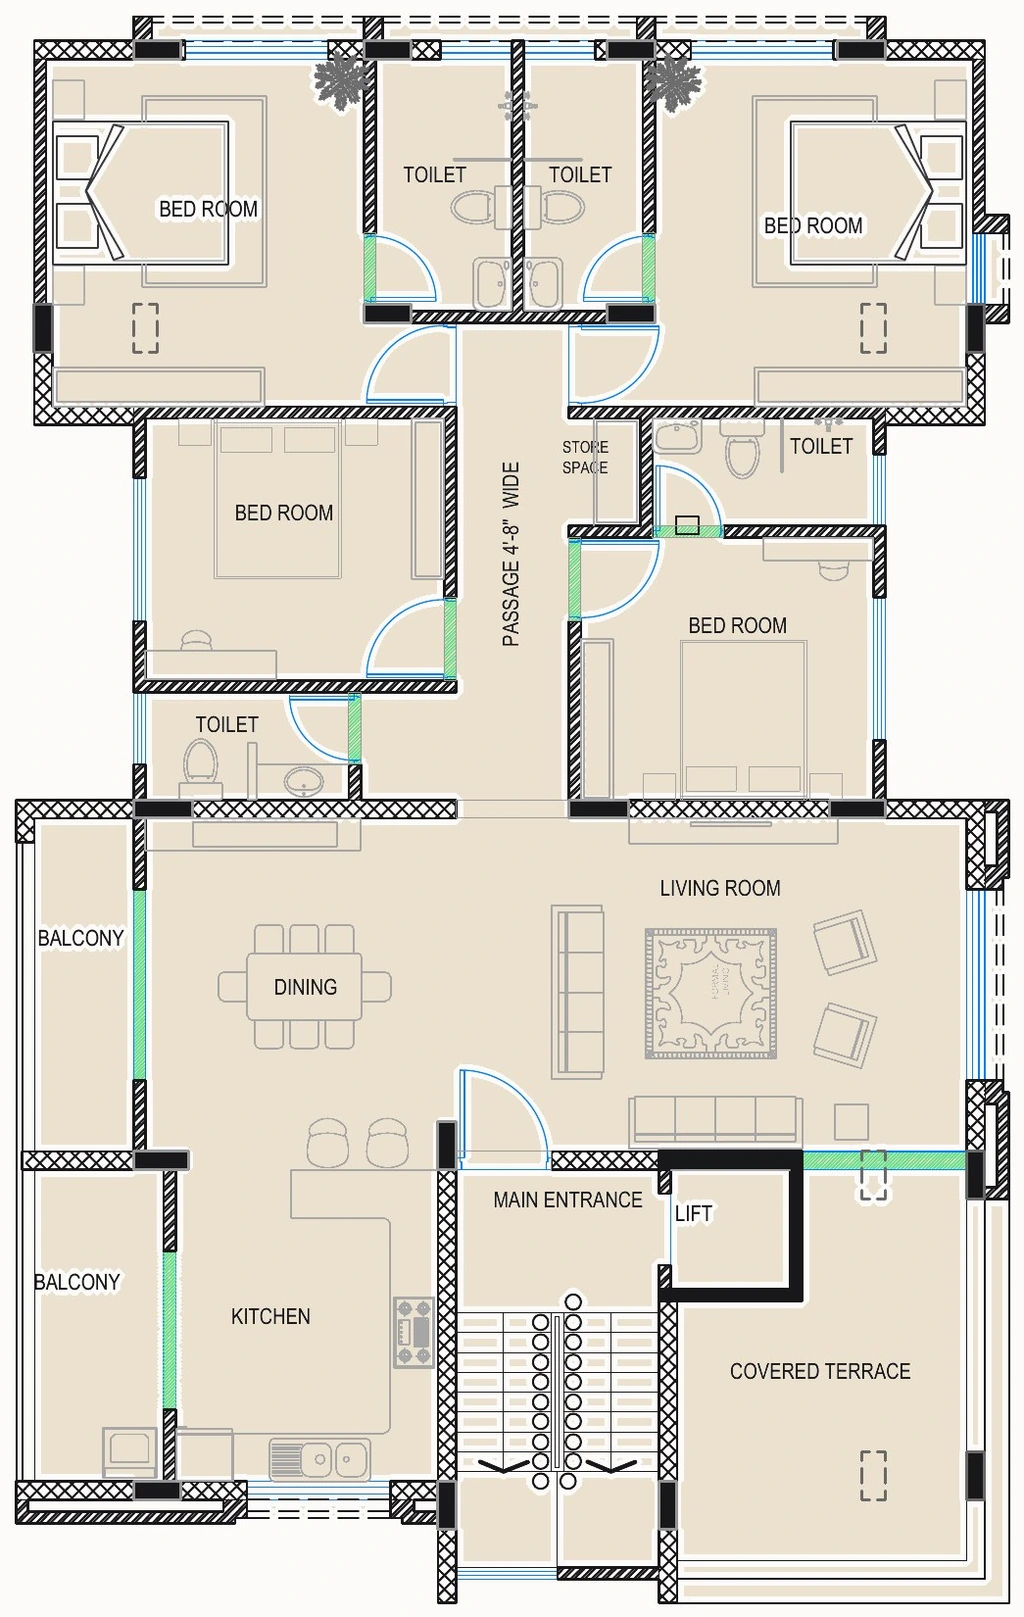
Under both moods the plan is the same: four zones, private rest, everyday service, an arrival edge and tightly grouped wet cores, organised around one central passage so that circulation never cuts through a room. Living and dining are separated by a single light gesture, not a wall.
Images are design visualisations by Voids & Volumes, made from the project's own model and drawings, unless a caption says otherwise.